12140 E Highway 20, Clearlake Oaks, CA 95423
- 3 beds |
- 3 baths |
- 1,233 sqft
 Single-Family Home
  Built in 1940
  0.43acre lot
 2 car garage
  $296/sqft
  Listed 6 months ago
Property Description
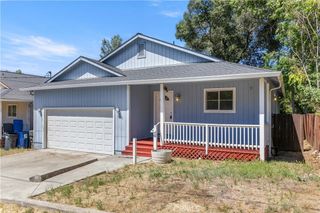
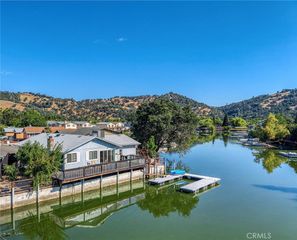
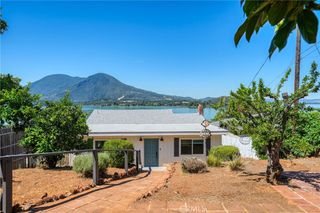
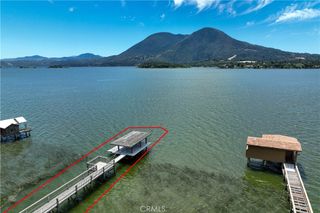
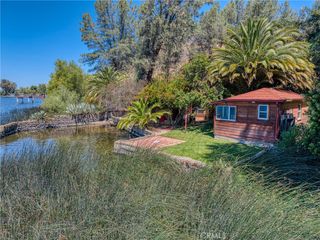
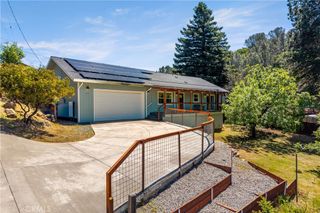
A Cactus Lovers Lakefront Dream. Welcome to this delightful 3-bedroom, 2-bathroom lakefront home, perfectly positioned to capture expansive, sweeping views of Clear Lake. Located on a generous 0.43-acre lot, this property offers a front-row seat to shimmering water vistas and stunning sunsets, providing the ultimate lakeside lifestyle. The main 2 BR 2 BA residence has been thoughtfully updated with newer windows, HVAC, and a modern roof. Inside, modernized fixtures and appliances blend contemporary convenience with relaxed living. Large windows throughout ensure the lake remains a constant and captivating backdrop. A sweet additional feature of the property is the detached guest suite BR 3, complete with its own private 3rd bath. The exterior captures an old-world charm, featuring intricate rock wall details, a built-in outdoor fireplace, sweeping patios, and terraced cactus landscaping. The large upper terrace is perfectly situated above the attached two-car garage, offering even more space to enjoy the outdoors. Most notably, the property offers exceptional direct lakefront access, ideal for boating, kayaking, paddle boarding, and fishing. The public boat launch is located just minutes from the home for additional access to launch your boat. Whether you are looking for a full-time residence, a weekend getaway, or a vacation escape, this home presents a rare opportunity to experience the very best of Clear Lake.
- Listing Status:
- Active
- Date Added:
- January 7, 2026
- Data Last Updated:
- July 6, 2026 at 11:18PM
- Listing Office:
- W Real Estate : 707-591-0570
- Listing Agent:
- Shelly Reed : 707-591-0570
- MLS ID:
- LC26003988

- General: None
- Style: Ranch
- Other Structures: RooftopConcrete
- Pool: None
- Parking: Door-MultiDriveway LevelGaragePrivateParking spaces: 2
- Roofing: Composition
- Windows: Double Pane Windows
- General: Wood Siding1CombinationConcrete Perimeter
- Road/Access: County Road
- HOA Amenities: 0.0
- Originating MLS: CRMLS_CRM
- School District: Konocti Unified
- County: Lake
- Zoning: 035092150000
- View: LakeMountain(s)PanoramicWaterView
- Fencing: Partial
- Utilities: Electricity ConnectedPhone AvailableSewer ConnectedWater ConnectedOverhead UtilitiesElectricity - On Property220 Volts in Kitchen220 Volts in Laundry
- Water: Public
- Sewer: Public Sewer
- Source: CRMLS_CRM
This listing courtesy of Shelly Reed , W Real Estate
Monthly Payment
- Principal & Interest $
- Property Taxes $
- Home Insurance $
- VA Funding Fee $