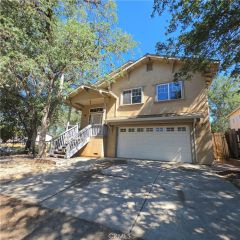
3611 Oak Drive, Clearlake, CA 95422
- 3 beds |
- 2 baths |
- 1,578 sqft
 Single-Family Home
  Built in 1965
  10,019sqft lot
 1 car garage
  $174/sqft
  Listed 1 day ago
Property Description
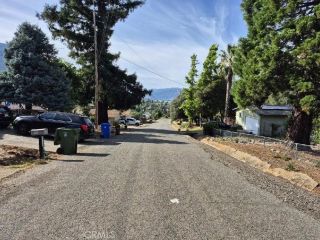
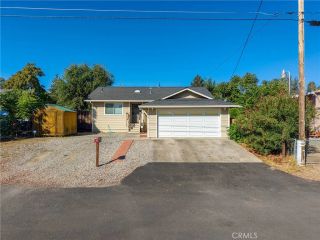
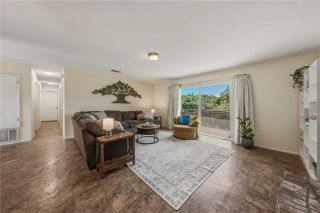
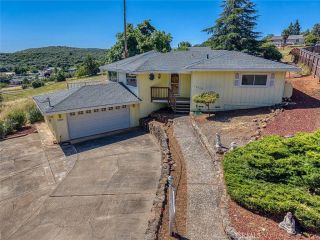
Lake Views, Updated Interiors & Minutes to the Water! Enjoy beautiful lake views from this well-maintained 3-bedroom, 2-bath home, ideally located just a few minutes from downtown Clearlake, shopping, dining, and world-class fishing. Step inside to a flexible formal living or dining room at the entry, perfect for entertaining or creating additional living space. The spacious primary suite offers a private bath with a walk-in shower, while two guest bedrooms are complemented by a tastefully remodeled bathroom featuring a newer vanity, sink, and tub. The updated kitchen boasts newer cabinetry, appliances, tile flooring, and a window perfectly positioned to capture peaceful lake views while you cook. The adjoining family room is filled with natural light from numerous windows and features new flooring, a monitor heater, a cozy wood stove, and French doors leading to a covered deckan ideal place to relax, entertain guests, or simply take in the surrounding views. Downstairs, youll find a single-car garage along with a workshop area and storage area, offering plenty of room for hobbies, tools, or outdoor gear. Whether youre searching for a full-time residence, vacation getaway, or investment opportunity, this home offers updated amenities, comfortable living spaces, and beautiful lake views in a convenient location close to everything Clearlake has to offer.
- Listing Status:
- Active
- Date Added:
- July 4, 2026
- Data Last Updated:
- July 6, 2026 at 7:11PM
- Listing Office:
- NextHome Experiences : 707-987-2003
- Listing Agent:
- Yvette Sloan : 707-355-2171
- MLS ID:
- LC26145507
- General: N/K
- Style: See Remarks
- Pool: N/K
- Parking: Parking spaces: 1
- Roofing: Rock/Gravel
- General: StuccoOther/Remarks1
- HOA Amenities: 0.0
- Originating MLS: California Regional MLS
- County: Lake
- Zoning: 037443110000
- View: Lake/RiverMountains/HillsPanoramic
- Fencing: Partial
- Utilities: OtherSewer ConnectedWater Connected
- Water: Public
- Sewer: Public Sewer
- Source: California Regional MLS
This listing courtesy of Yvette Sloan , NextHome Experiences
Monthly Payment
- Principal & Interest $
- Property Taxes $
- Home Insurance $
- VA Funding Fee $