3985 Oakmont Drive, Clearlake, CA 95422
- 3 beds |
- 2 baths |
- 1,232 sqft
 Single-Family Home
  Built in 1980
  2,614sqft lot
 —— car garage
  $365/sqft
  Listed 4 days ago
Property Description
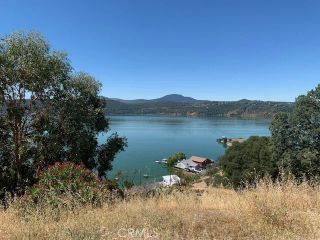
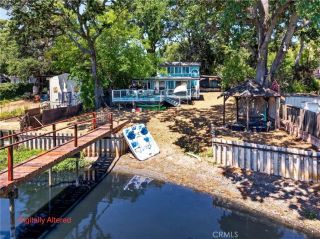
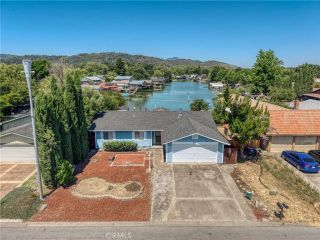
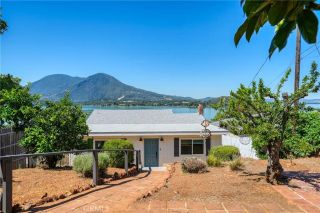
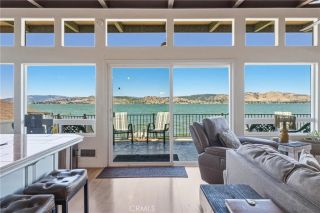
Tucked away at the end of a quiet street that leads into a cul-de-sac, this lakefront chalet-style cabin offers a rare opportunity in the highly sought-after Oakmont Cove. Many of the homes in this neighborhood have remained in the same families for generations, reflecting the appeal of this peaceful waterfront setting. Whether you're looking for a weekend escape, fishing cabin, or full-time lakefront home, this property offers incredible potential in one of the lake's best locations. The spacious great room features soaring two-story ceilings, a large wood stove, and expansive windows and sliding glass doors that capture beautiful lake views and fill the home with natural light. The open dining area flows into the kitchen with large breakfast bar and a secondary wet bar area. The main level offers one bedroom and a full bathroom, while upstairs you'll find two additional bedrooms connected by a Jack-and-Jill bathroom, providing comfortable accommodations for family and guests. The home is ready for updating but offers solid bones, classic chalet character, and an opportunity to make it your own. The roof was replaced approximately 10 years ago, providing added peace of mind. Outside, enjoy a level grassy area along the seawall, ideal for relaxing by the water. Existing dock landing and piers are already in place, offering the potential to improve the current setup or add a floating dock, subject to applicable approvals. The protected waters of Oakmont Cove provide deep water while the surrounding peninsula helps shield the cove from the wind, creating excellent conditions
- Listing Status:
- Active
- Date Added:
- July 1, 2026
- Data Last Updated:
- July 6, 2026 at 6:13PM
- Listing Office:
- RE/MAX Gold Lake County : 707-987-1105
- Listing Agent:
- Shannon Williams : 707-888-1116
- MLS ID:
- LC26143303
- General: N/K
- Style: CottageCraftsmanCraftsman/Bungalow
- Pool: N/K
- Parking: Parking spaces: 2
- General: 2
- HOA Amenities: 0.0
- Originating MLS: California Regional MLS
- County: Lake
- Zoning: 037093130000
- View: Lake/RiverMountains/HillsPanoramicWaterNeighborhoodTrees/Woods
- Utilities: Electricity ConnectedSewer ConnectedWater Connected
- Water: Public
- Sewer: Public Sewer
- Source: California Regional MLS
This listing courtesy of Shannon Williams , RE/MAX Gold Lake County
Monthly Payment
- Principal & Interest $
- Property Taxes $
- Home Insurance $
- VA Funding Fee $

 New - 3 days ago