5475 Wilkinson Ave, Clearlake, CA 95422
- 3 beds |
- 2 baths |
- 1,456 sqft
 Single-Family Home
  Built in 1985
  2.36acre lot
 3 car garage
  $292/sqft
  Listed 1 month ago
Property Description
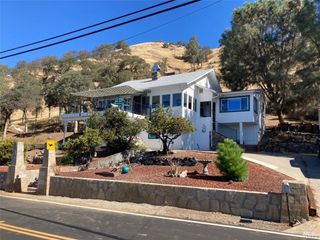
Custom Country Retreat on 2.5 acres. Discover the charm and comfort of this custom-built 3 bedroom, 2 bath home offering approximately 1500 sqft of thoughtful living space on 2.5 acres. Front of property has detached RV/fifth wheel covered area , also plenty of flat area for adding barn or animals. Wrap yourself in the warmth of the 10-foot covered porch that surrounds the entire home - perfect for morning coffee or evening relaxation in every season. Inside, the inviting living room features a corner pellet stove, keeping you cozy through the winter months. Main living areas are finished with easy-care tile flooring and the kitchen is well appointment with a stove, microwave hood and dishwasher. Barn door with walk in pantry in kitchen. Custom claw foot tub with touches in primary bathroom. Seamless indoor-outdoor flow is crated by dual sliding doors off the dining area and kitchen , leading directly to the above ground pool and deck. Ideal set up for summer entertaining or quiet evenings under the stars. The detached 3 car garage offers exceptional storage and workshop options. Whether you're looking for room to roam, space for your hobbies, animals or simply a peaceful place to call home, this property delivers. Home includes 10 solar panels .
- Listing Status:
- Active
- Date Added:
- May 27, 2026
- Data Last Updated:
- July 6, 2026 at 6:30PM
- Listing Office:
- NextHome Experiences : 707-355-2171
- Listing Agent:
- Yvette A Sloan : 707 3552171
- MLS ID:
- 326046161

- Style: Rustic
- Other Structures: Shed(s)
- Pool: Above GroundLiner
- Parking: DetachedRV PossibleSee RemarksParking spaces: 10
- Roofing: Composition
- HOA Amenities: 0.0
- Originating MLS: BAREIS MLS
- School District: Lake
- County: Lake
- Zoning: 042-256-010-000
- View: MountainsOther
- Fencing: Partial Cross
- Utilities: ElectricPropane
- Water: Public
- Sewer: Septic System
- Source: BAREIS MLS
This listing courtesy of Yvette A Sloan , NextHome Experiences
Monthly Payment
- Principal & Interest $
- Property Taxes $
- Home Insurance $
- VA Funding Fee $