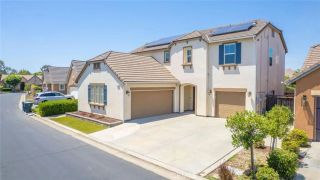
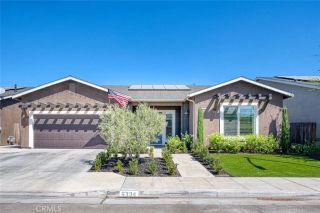
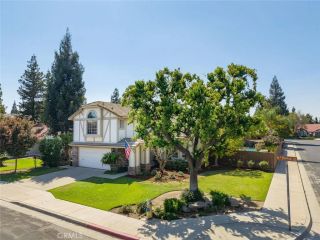
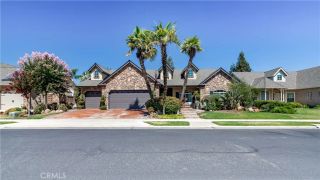
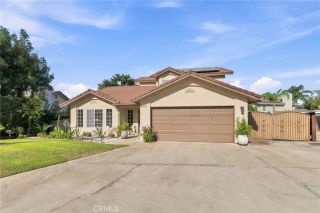
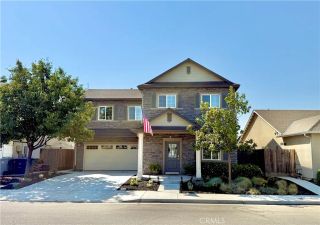
1115 Sanders Avenue, Clovis, CA 93619
- 4 beds |
- 3 baths |
- 2,157 sqft
 Single-Family Home
  Built in 2018
  5,367sqft lot
 2 car garage
  $255/sqft
  Listed 27 days ago
Property Description
Welcome to this stylish and beautifully designed Clovis home, where modern comfort meets effortless living! Step inside to high ceilings and an expansive, light-filled open great room featuring sleek tile flooring. The gourmet kitchen is a chef's dream; complete with granite countertops, a large center island with breakfast bar seating, gas cooktop, stainless steel appliances, oil-rubbed bronze fixtures, and a spacious walk-in pantry. Just off the kitchen, the dedicated dining area offers pleasant backyard views, while a convenient mudroom serves as the perfect landing zone off the garage. The main level features a private bedroom and full bathroom; ideal for guests, multi-generational living, or a quiet home office. Upstairs, you'll find two charming additional bedrooms, a full guest bath, and a dedicated laundry room complete with a utility sink and counter space for easy folding. The luxurious primary suite is a true retreat, boasting a spa-like bath with a deep soaking tub, walk-in shower, dual vanities, a separate water closet, and a custom walk-in closet. Designed for efficiency and convenience, this home includes solar panels and a plug for your Tesla EV charger. The low-maintenance backyard provides the perfect setting for intimate outdoor gatherings without sacrificing your weekends to lawn care. Located in the highly desirable Clovis Unified School District; schedule your private tour today!
- Listing Status:
- Active
- Date Added:
- September 10, 2026
- Data Last Updated:
- October 8, 2026 at 12:12PM
- Listing Office:
- Wills Family Real Estate :
- Listing Agent:
- Tara Wills : 559-304-4578
- MLS ID:
- FR26199258
- General: N/K
- Style: Contemporary
- Pool: N/K
- Parking: Direct Garage AccessGarage - Single DoorGarage Door OpenerParking spaces: 2
- Roofing: Tile/Clay
- General: Stucco2
- HOA Amenities: 0.0
- Originating MLS: California Regional MLS
- County: Fresno
- Zoning: 55448201S
- View: N/K
- Fencing: Wood
- Utilities: Electricity ConnectedNatural Gas ConnectedSewer ConnectedWater Connected
- Water: Public
- Sewer: Public Sewer
- Source: California Regional MLS
This listing courtesy of Tara Wills , Wills Family Real Estate
Monthly Payment
- Principal & Interest $
- Property Taxes $
- Home Insurance $
- VA Funding Fee $