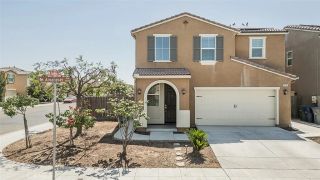
1583 Celeste, Clovis, CA 93611
- 4 beds |
- 4 baths |
- 2,181 sqft
 Single-Family Home
  Built in 1980
  7,488sqft lot
 2 car garage
  $193/sqft
  Listed 29 days ago
Property Description
Spacious 4-5-bedroom, 3-bath two-story home offering a versatile floor plan with two primary suites one conveniently located downstairs and another upstairs. The remaining bedrooms are located on the second floor, providing flexibility for multigenerational living, guests, or a growing household. Inside, you'll find both a separate living room and family room, offering plenty of space for everyday living and entertaining. The refrigerator, washer, and dryer are included with the sale. The home is also equipped with a newer dual-unit HVAC system that is approximately two years old and owned solar. Situated on a corner lot, this property enjoys a unique setting with a neighboring ponding basin that often attracts a variety of birds and wildlife. Located within walking distance to schools, parks, the library, and charming Old Town Clovis, this home offers exceptional convenience and access to many of the community's most popular amenities. Additional features include a 2-car attached garage and leased solar systems. This home is being sold As Is and will require some repairs and deferred maintenance. Priced to reflect the condition, this is an excellent opportunity for buyers looking to build equity and customize a spacious home to their liking. With its generous square footage, flexible layout, desirable Clovis location, this property offers tremendous potential for the right buyer.
- Listing Status:
- Pending
- Date Added:
- June 4, 2026
- Data Last Updated:
- July 6, 2026 at 3:13AM
- Listing Office:
- Realty Concepts, Ltd. :
- Listing Agent:
- Wayne Jordan : 559-286-6953
- MLS ID:
- FR26123357
- Appliances: Dishwasher
- A/C: Central Forced Air
- Heating: Forced Air Unit
- Fireplace: Great Room
- General: N/K
- Pool: N/K
- Parking: GarageParking spaces: 2
- General: 2
- HOA Amenities: 0.0
- Originating MLS: California Regional MLS
- County: Fresno
- Zoning: 49805221
- View: Pond
- Water: Public
- Sewer: None
- Source: California Regional MLS
This listing courtesy of Wayne Jordan , Realty Concepts, Ltd.
Monthly Payment
- Principal & Interest $
- Property Taxes $
- Home Insurance $
- VA Funding Fee $