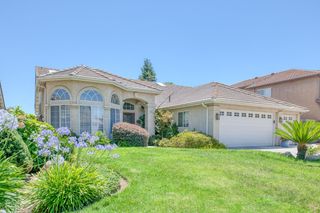
2140 Serena Avenue, Clovis, CA 93619
- 4 beds |
- 3 baths |
- 2,600 sqft
 Single-Family Home
  Built in 2005
  8,542sqft lot
 —— car garage
  $268/sqft
  Listed 1 month ago
Property Description
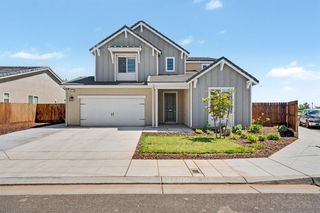
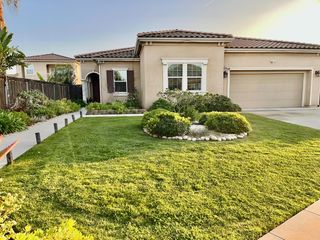
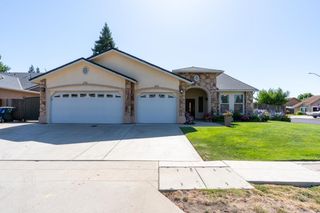
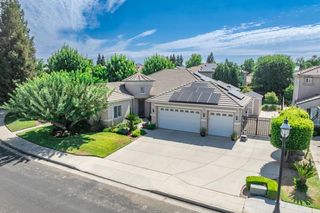
Welcome to this stunning Clovis Unified home where comfort, functionality, and outdoor living come together beautifully. Offering a total of 4 bedrooms, 3 bathrooms, a sparkling pool, solar lease, and 3-car garage, this home checks all the boxes. From the moment you arrive, you'll appreciate the impressive curb appeal, mature landscaping, and inviting entry. Inside, soaring ceilings, rich wood-look laminate flooring, tile flooring and abundant natural light create an open and airy feel throughout. The spacious great room is the heart of the home, featuring a gas fireplace, built-in cabinetry, and seamless flow into the kitchen and dining areas. The chef-inspired kitchen offers a large center island with breakfast bar seating, extensive cabinetry, huge walk-in pantry, gas cooktop, stainless steel appliances, and a sunny dining area overlooking the backyard. The thoughtfully designed split floor plan includes an isolated bedroom and bathroom, perfect for guests, extended family, or a private home office. The spacious primary suite offers backyard views and a spa-inspired bath complete with dual vanities, soaking tub, separate shower, and 2 walk-in closets!Additional amenities include a formal dining room, large indoor laundry room with sink and storage, dual-sink hall bathroom, ceiling fans, and a spacious 3-car garage. Step outside and discover your own backyard retreat. Enjoy summer days in the sparkling fenced pool, relax under the covered patio, or unwind beneath the charming pergola surrounded by mature landscaping and multiple entertaining areas. Located in the award-winning Clovis Unified School District and just minutes from shopping, restaurants, parks, and everyday conveniences, this exceptional home offers the perfect blend of location, lifestyle, and value. Bedroom count differs from tax records. Buyers to verify if concerned. Don't miss this incredible opportunity to call one of Clovis' most desirable neighborhoods home.
- Listing Status:
- Active
- Data Last Updated:
- July 6, 2026 at 4:20AM
- Listing Office:
- LPT Realty, Inc : 877-366-2213
- Listing Agent:
- Robert A Mitchell : 559-250-3442
- MLS ID:
- 650622
- Pool: FencedPrivateIn Ground
- Roofing: Tile
- Windows: Double Pane Windows
- General: StuccoOneConcrete
- HOA Amenities: 0.0
- Originating MLS: Fresno MLS
- School District: Clovis Unified
- County: Fresno
- Zoning: R155919026
- Fencing: Fenced
- Utilities: Public UtilitiesOn
- Water: Public
- Sewer: Public Sewer
- Source: Fresno MLS
This listing courtesy of Robert A Mitchell , LPT Realty, Inc
Monthly Payment
- Principal & Interest $
- Property Taxes $
- Home Insurance $
- VA Funding Fee $

 New - 2 days ago