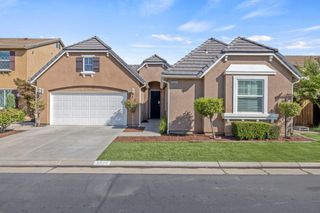
2263 N Preuss Avenue, Clovis, CA 93619
- 4 beds |
- 3 baths |
- 2,116 sqft
 Single-Family Home
 Built in 2026
 3,485sqft lot
 2 car garage
 $272/sqft
 Listed 10 days ago
Property Description
Welcome to low-maintenance, easy living in the beautiful new Ranch at Heritage Grove community in Clovis! This nearly new Lennar home offers 4 spacious bedrooms, 2.5 bathrooms, and approximately 2,116 square feet of thoughtfully designed living space. The open-concept floor plan features a spacious kitchen with center island, walk-in pantry, and inviting living areas perfect for everyday comfort and entertaining. The primary suite offers a generous walk-in closet and private bathroom. Step outside to a beautifully finished, low-maintenance backyard featuring synthetic lawn and concrete, allowing you to enjoy your outdoor space without the upkeep! Additional conveniences include paid-off solar, an EV charging station, and a garage door opener with battery backup. Nestled in a growing master-planned community featuring parks, playgrounds, walking trails, greenbelts, picnic areas, and pickleball courts, this home offers convenient access to shopping, dining, and all that Clovis has to offer. Enjoy the benefits of newer construction, modern comfort, and effortless living without the wait!
- Listing Status:
- Active
- Date Added:
- November 12, 2026
- Data Last Updated:
- November 22, 2026 at 12:36PM
- Listing Office:
- eXp Realty of California Inc : 888-584-9427
- Listing Agent:
- Leeandra Dupree : 559-333-1145
- MLS ID:
- 245085
- General: Private YardRain Gutters
- Parking: AttachedDrivewayGarage
- Roofing: Composition
- General: BlockStoneStuccoBoard & Batten SidingVertical SidingVinyl Siding2Concrete PerimeterSlab
- Road/Access: City Street
- HOA Amenities: ParkPlayground65.0Monthly
- Originating MLS: Tulare County MLS
- County: Fresno
- Zoning: 55619111s
- View: Neighborhood
- Current Use: Residential
- Utilities: Electricity ConnectedWater ConnectedSewer Connected
- Water: Public
- Sewer: Public Sewer
- Source: Tulare County MLS
This listing courtesy of Leeandra Dupree , eXp Realty of California Inc
Monthly Payment
- Principal & Interest $
- Property Taxes $
- Home Insurance $
- VA Funding Fee $

Location
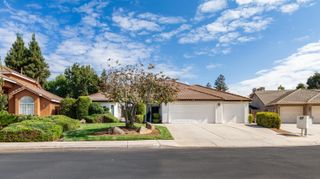
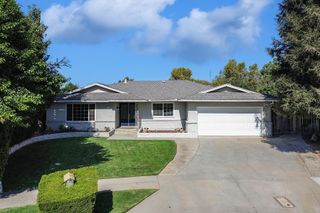
Similar Listings Nearby