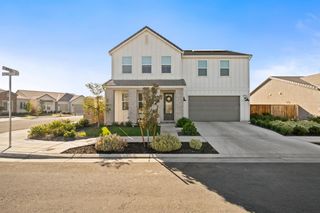
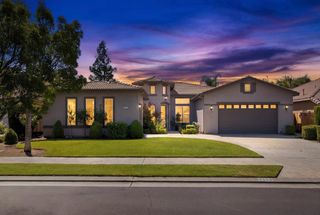
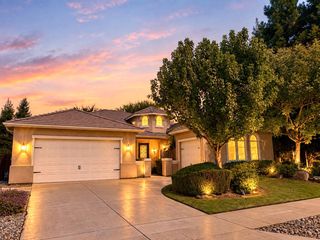
2481 N Newhaven Way, Clovis, CA 93619
- 5 beds |
- 4 baths |
- 3,056 sqft
 Single-Family Home
  Built in ——
  5,454sqft lot
 —— car garage
  $232/sqft
  Listed 2 days ago
Property Description
The largest plan at Regent Park, a gated community in Clovis North by Wilson Homes, a family-owned builder with over 60 years in the Central Valley. The Residence 3056 is a two-story home with 5 bedrooms plus an oversized bonus room, 4 full baths and a 2-car garage in 3,056 sq ft built for multigenerational living, with the best price per square foot in the Wilson portfolio. Sold complete with the GE stainless appliance package 5-burner cooktop, built-in oven, microwave, dishwasher and GE Profile counter-depth French-door refrigerator plus GE washer and dryer. Quartz counters in the kitchen and every bath, full-height subway-tile backsplash, Blanco undermount sink with Moen pull-down faucet, soft-close shaker cabinets, kitchen island with pendant prewires, 6x24 wood-look tile plank flooring on the main level, 2 faux-wood blinds throughout and LED disk lighting. Primary suite with soaking tub and tiled shower; open stair with horizontal steel balusters. 8-ft entry door, tile roof, rain gutters and front-yard landscaping installed. All-electric with hybrid heat-pump water heater and a 230V EV outlet in the garage. Clovis Unified Riverview, Granite Ridge and Clovis North High. HOA approximately $144/mo.
- Listing Status:
- Active
- Data Last Updated:
- October 8, 2026 at 12:20PM
- Listing Office:
- Wilson Homes, Inc. : 559-905-0888
- Listing Agent:
- Susan M Sheedy : 559-939-1360
- MLS ID:
- 656350
- Parking: Garage Door Opener
- Roofing: Tile
- Windows: Double Pane Windows
- General: StuccoTwoConcrete
- HOA Amenities: 144.0Monthly
- Originating MLS: Fresno MLS
- School District: Clovis Unified
- County: Fresno
- Zoning: NEW/UNDER CONSTRUCTION/NA
- Utilities: Public UtilitiesElectricity ConnectedOn
- Water: Public
- Source: Fresno MLS
This listing courtesy of Susan M Sheedy , Wilson Homes, Inc.
Monthly Payment
- Principal & Interest $
- Property Taxes $
- Home Insurance $
- VA Funding Fee $