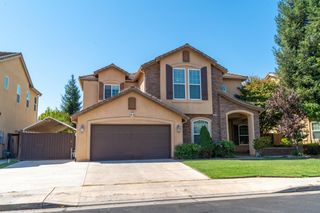
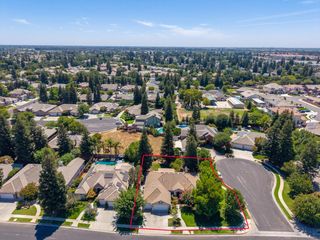
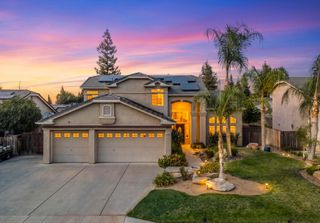
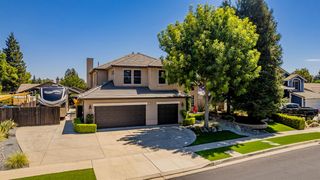
2768 Goshen Avenue, Clovis, CA 93611
- 5 beds |
- 3 baths |
- 2,863 sqft
 Single-Family Home
  Built in 2004
  7,954sqft lot
 —— car garage
  $237/sqft
  Listed 11 days ago
Property Description
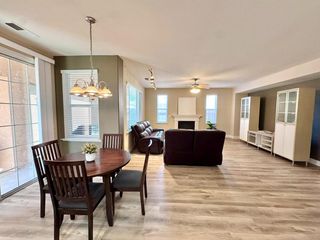
Welcome to a spacious and versatile home designed to accommodate every season of life. Located on a peaceful cul-de-sac, this 5-bedroom, 3-bathroom residence offers an exceptional combination of comfort, flexibility, and outdoor enjoyment.The main level features an open, light-filled layout with two living areas and two dining spaces, providing ample room for entertaining, relaxing, and everyday gatherings. Two bedrooms and a full bathroom with a walk-in shower are also located downstairs, offering an ideal setup for guests, extended family, or a home office.Upstairs, the private primary suite creates a relaxing retreat with a charming double-sided fireplace, a generous walk-in closet with potential for a center island, and access to a private balcony. Enjoy peaceful views of the backyard and the Sierra foothills from your own outdoor escape. Two additional bedrooms and a Jack-and-Jill bathroom complete the upper level.Energy efficiency and added value come with the owned solar system. The backyard is built for enjoyment, featuring a sparkling in-ground pool, a gazebo for shaded outdoor entertaining, and a storage shed for keeping tools, equipment, and recreational items organized.With convenient access to Highway 168, Clovis Community Medical Center, shopping, dining, parks, and Clovis schools, this home offers a desirable location along with the space and amenities to truly enjoy everyday living. Call today to schedule your private showing
- Listing Status:
- Active
- Data Last Updated:
- August 24, 2026 at 4:20AM
- Listing Office:
- Executive Realty Associates : 559-676-6333
- Listing Agent:
- Sarah J Gillespie : 559-375-6841
- MLS ID:
- 653646
- General: Shed(s)
- Style: Ranch
- Other Structures: Shed(s)
- Pool: PrivateIn Ground
- Roofing: Tile
- General: StuccoTwoConcreteWood Sub Floor
- HOA Amenities: 0.0
- Originating MLS: Fresno MLS
- School District: Clovis Unified
- County: Fresno
- Zoning: 56407113
- Fencing: Fenced
- Utilities: Public UtilitiesOn
- Water: Public
- Sewer: Public Sewer
- Source: Fresno MLS
This listing courtesy of Sarah J Gillespie , Executive Realty Associates
Monthly Payment
- Principal & Interest $
- Property Taxes $
- Home Insurance $
- VA Funding Fee $

 New - 3 days ago