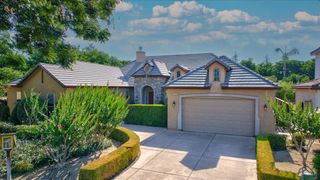
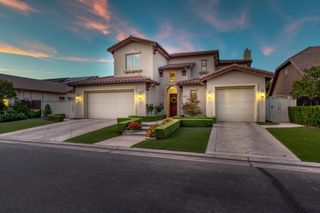
2946 Trenton Avenue, Clovis, CA 93619
- 4 beds |
- 3 baths |
- 3,145 sqft
 Single-Family Home
 Built in ——
 7,658sqft lot
 —— car garage
 $316/sqft
 Listed 1 month ago
Property Description
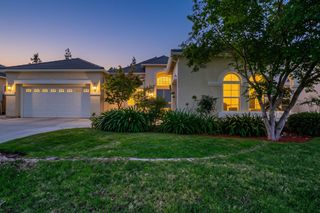
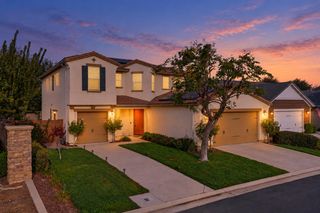
All-Inclusive Luxury by Granville Homes with NO HOA! Experience this stunning Formal Italian Cali at Deauville East in Clovis featuring 4 bedrooms, 3 baths, Bonus Room and a private Mini-Suite featuring its own bedroom, additional living space and bath. Elegant double-door entry opens to 10-ft ceilings, 8-ft doors, wood-plank tile in main areas, upgraded plush carpet in bedrooms and ceiling fans throughout. Window coverings and backyard landscaping make this home truly move-in ready!The Great Room showcases a cozy tiled linear fireplace and included 85 TV. The gourmet kitchen features upgraded quartz countertops, tile-to-ceiling backsplash, 42 built-in refrigerator, multifunction oven with microwave, steam, air-fry and convection, Blanco sink and gold-accent lighting.The luxurious Primary Suite offers French-door access to an extended patio, spa-inspired bath with tile-to-ceiling finishes, rain shower and convenient, Granville floorplan feature of closet-to-utility-room access.Enjoy Granville Eco-Smart Technology, focused on energy efficiency and smart home features including alarm, Nest doorbell and thermostat, Kwikset smart lock and garage opener with intergrated camera.True luxury is more than beautiful finishes. It's the confidence of a desirable LOCATION, quality construction, STRUCTURAL INTEGRITY and LONG-TERM VALUE. Backed by nearly 50 years of Granville homebuilding, local Customer Care and an exceptional warranty.Enjoy mountain views, No HOA and proximity to Hwy 168, Clovis Community Medical Center and Clovis Unified schools. Currently assigned to Dry Creek, Alta Sierra and Buchanan.Call to ask about our Year-End Sale Event and experience the Granville difference!
- Listing Status:
- Active
- Data Last Updated:
- November 22, 2026 at 4:20PM
- Listing Office:
- Granville Homes : 559-445-9000
- Listing Agent:
- Christine Cortez Williams : 559-777-2596
- MLS ID:
- 657006
- Style: Mediterranean
- Parking: Garage Door Opener
- Roofing: Tile
- Windows: Double Pane Windows
- General: StuccoStoneOneConcrete
- HOA Amenities: 0.0
- Originating MLS: Fresno MLS
- School District: Clovis Unified
- County: Fresno
- Zoning: R1NEW/UNDER CONSTRUCTION/NA
- Fencing: Fenced
- Utilities: Public UtilitiesOn
- Water: Public
- Sewer: Public Sewer
- Source: Fresno MLS
This listing courtesy of Christine Cortez Williams , Granville Homes
Monthly Payment
- Principal & Interest $
- Property Taxes $
- Home Insurance $
- VA Funding Fee $