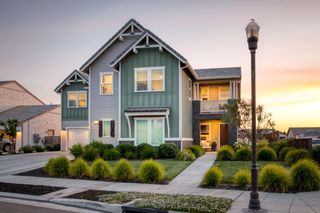
3234 Quincy Avenue, Clovis, CA 93619
- 6 beds |
- 4 baths |
- 4,183 sqft
 Single-Family Home
  Built in 2018
  9,248sqft lot
 —— car garage
  $263/sqft
  Listed 16 days ago
Property Description
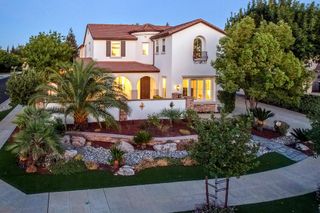
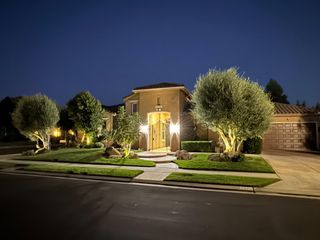
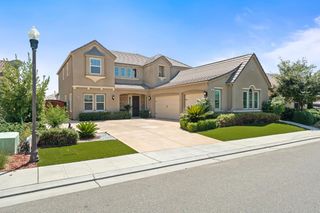
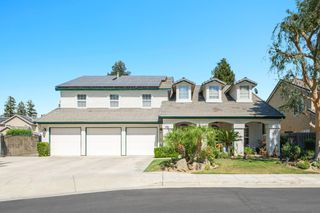
Welcome to 3234 Quincy Ave, where an expansive setting, versatile floor plan, and thoughtful details come together in one exceptional residence. This stunning 4,183 sq ft semi-custom Wilson home is set on a premium 9,246 sq ft lot, and is located in the highly coveted Harlan Creek community. This exquisite home offers 6 beds, 4.5 baths, a large loft, and a backyard that is an entertainers dream. This spacious home also includes solar owned free and clear, and a 3 car garage with an EV charger. As you enter, you will be welcomed by the grand foyer featuring wood plank tile, and a beautiful curved staircase. Continuing into the great room, you will instantly notice the expansive open floor plan, and the wall of windows looking out into the gorgeous and spacious backyard. The gourmet kitchen features beautiful granite counters complimented with white subway tile, and showcases an abundance of cabinets, stainless steel appliances, an oversized center island, and a walk-in pantry. There is also an additional pantry closet and a vast amount of storage space under the stairwell. Two main-level bedrooms with a connected full bath offer flexibility for guests or multi-generational living. Upstairs you will find upgraded laminate flooring, and closet organizers in every bedroom. The inviting California room with a built-in outdoor kitchen and remote powered shades, draws you and your guests into the gorgeous backyard. Enjoy swimming and relaxing throughout the year in the heated pebble tec swimming pool. The expansive backyard features a synthetic lawn, pergola, outdoor lighting to enhance your next evening gathering, and a cute little garden with fruit trees. This beautiful home is also Zoned for Top Clovis schools! This home will not last! Call your Agent today to schedule a private showing!
- Listing Status:
- Active
- Data Last Updated:
- October 8, 2026 at 4:20PM
- Listing Office:
- 168 Real Estate : 559-940-5788
- Listing Agent:
- Adam G Leisle : 559-940-5788
- MLS ID:
- 655645
- Style: Contemporary
- Pool: HeatedPebblePrivateIn Ground
- Roofing: Tile
- Windows: Double Pane Windows
- General: StuccoTwoConcrete
- HOA Amenities: 0.0
- Originating MLS: Fresno MLS
- School District: Clovis Unified
- County: Fresno
- Zoning: R155849205
- Fencing: Fenced
- Utilities: Public UtilitiesOn
- Water: Public
- Sewer: Public Sewer
- Source: Fresno MLS
This listing courtesy of Adam G Leisle , 168 Real Estate
Monthly Payment
- Principal & Interest $
- Property Taxes $
- Home Insurance $
- VA Funding Fee $