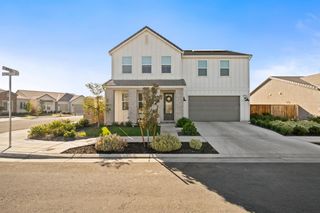
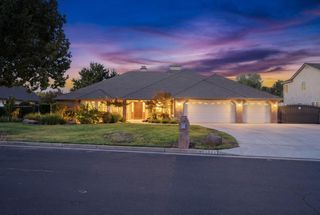
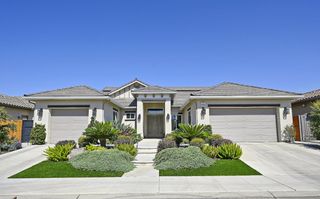
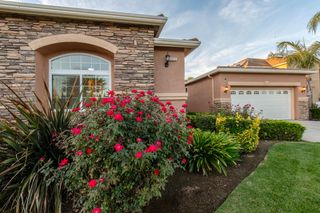
3541 Bloomfield Lane, Clovis, CA 93619
- 4 beds |
- 2 baths |
- 3,331 sqft
 Single-Family Home
  Built in 2012
  6,721sqft lot
 —— car garage
  $266/sqft
  Listed 7 days ago
Property Description
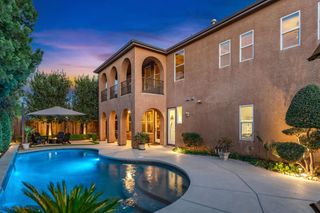
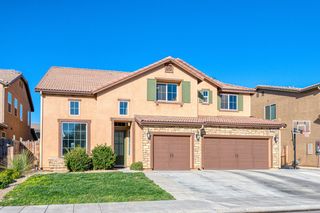
Discover an exceptional combination of space, flexibility, and recent upgrades in this pristine 3,331 sq. ft. home featuring 4 bedrooms, 2.5 baths, and more than $65,000 in improvements completed within the past two years. The impressive upstairs loftapproximately 50' x 15'currently accommodates den, game, and mirrored workout areas, creating a versatile retreat separate from the home's downstairs living spaces. An additional flex room offers possibilities for formal dining, a living room, or a home office. Recent updates include upgraded carpet, fresh interior paint, and custom cabinetry with new hardware in the dining area, kitchen, family-room entertainment wall, laundry room, and hall. Behind the entertainment wall's lower wood paneling is plumbing for a future fireplace. The well-appointed kitchen features granite counters, a spacious breakfast bar, pantry, built-in trash receptacle, and new Bosch dishwasher. Custom closet organizers throughout provide thoughtful storage. Three secondary bedrooms and a full bath with a new glass enclosure are located on the east side of the home, while the primary suite offers dual sinks and a relaxing soaking tub. Three glass sliders create an inviting connection to the low-maintenance backyard, complete with no rear neighbors, a concrete block fence, full-width covered patio, two ceiling fans, and water fountain. A second fountain enhances the front yard, and extended side concrete continues into the backyard with potential for additional parking. Additional highlights include a finished 2-car garage with storage, whole-house fan, and Nest thermostats. Located in a gated community, the home is within walking distance of Bud Rank Elementary, with a nearby bus stop serving Granite Ridge and Clovis North. Enjoy convenient access to the Harlan Ranch clubhouse, pool, playgrounds, community activities, Hwy 168, and Barclay Square's neighborhood playground. With generous living areas, adaptable spaces, extensive upgrades, and low-maintenance outdoor enjoyment, this property is ready to welcome its next owner.
- Listing Status:
- Active
- Data Last Updated:
- October 8, 2026 at 12:20PM
- Listing Office:
- Settle Realty : 559-285-6561
- Listing Agent:
- Grace V Settle : 559-285-6561
- MLS ID:
- 656094
- Parking: Garage Door Opener
- Roofing: Tile
- Windows: Double Pane Windows
- General: StuccoTwoConcrete
- HOA Amenities: 182.0Monthly
- Originating MLS: Fresno MLS
- School District: Clovis Unified
- County: Fresno
- Zoning: R155815012S
- Fencing: Fenced
- Utilities: Public UtilitiesOn
- Water: Public
- Sewer: Public Sewer
- Source: Fresno MLS
This listing courtesy of Grace V Settle , Settle Realty
Monthly Payment
- Principal & Interest $
- Property Taxes $
- Home Insurance $
- VA Funding Fee $

 New - 3 days ago