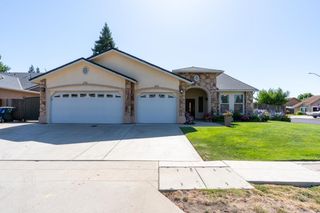
3609 Flint Avenue, Clovis, CA 93619
- 4 beds |
- 3 baths |
- 2,399 sqft
 Single-Family Home
  Built in 2017
  4,979sqft lot
 —— car garage
  $250/sqft
  Listed 1 month ago
Property Description
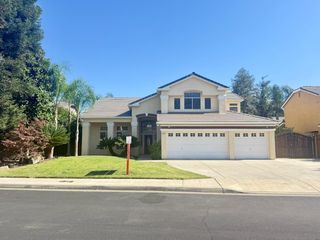
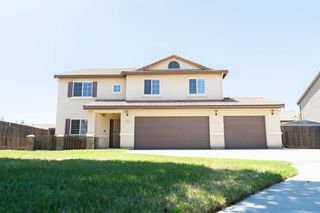
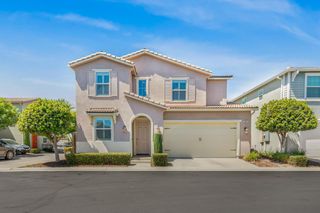
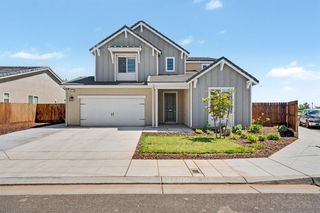
Welcome Home! From the moment you arrive, you'll fall in love with the charming gated front porch, mature palm tree; beautiful curb appeal that set the tone for everything this incredible home has to offer. Better yet -OWNED SOLAR! Offering approximately 2,399 square feet, this spacious & thoughtfully designed home features 4 bedrooms, 3 full bathrooms; a versatile loft that could easily become a 5th bedroom, game room, media room, home office, or playroom. Whatever your lifestyle demands, this flexible floor plan is ready to adapt. Step inside & be greeted by designer paint, elegant crown molding, ceiling fans throughout, & a bright, open-concept layout designed for both comfortable everyday living & effortless entertaining. The spacious living room flows seamlessly into the dining area & kitchen, creating the perfect space to gather, celebrate, & make lasting memories with family. The heart of the home is the beautifully appointed chef-inspired kitchen, featuring gorgeous granite countertops, full tile backsplash, stainless steel appliances, gas cooktop, abundant cabinetry; two spacious pantries. A built-in workstation provides the perfect spot for working from home, helping with homework, or staying organized while remaining connected to the main living areas. Need multi-generational living or guest accommodations? You'll appreciate the highly desirable downstairs bedroom & full bathroom, offering comfort & privacy for guests, extended family, or a dedicated home office. Upstairs, escape to your oversized primary suite a true retreat featuring dual vanities, rich cabinetry, granite countertops, a relaxing soaking tub, separate shower, & an enormous walk-in closet. The convenient upstairs laundry room includes both a sink & folding counter, making daily chores a breeze. Step outside & discover a backyard built for entertaining. The covered patio, mature fruit trees, & expansive concrete entertaining area provide endless possibilities for BBQs, birthday parties, outdoor dining, & weekend gatherings. There's potential RV parking, offering additional flexibility for trailers, recreational vehicles, or extra storage. Additional highlights include a two-car garage, ample storage throughout, tile & carpet flooring, & a prime Clovis location near parks, schools, shopping, restaurants, & everyday conveniences. This home is a must see!
- Listing Status:
- Active
- Data Last Updated:
- July 6, 2026 at 4:20AM
- Listing Office:
- LPT Realty, Inc : 877-366-2213
- Listing Agent:
- Robert A Mitchell : 559-250-3442
- MLS ID:
- 649940
- Parking: Potential RV Parking
- Roofing: Tile
- Windows: Double Pane Windows
- General: StuccoTwoConcrete
- HOA Amenities: 0.0
- Originating MLS: Fresno MLS
- School District: Clovis Unified
- County: Fresno
- Zoning: R231092802
- Fencing: Fenced
- Utilities: Public UtilitiesOn
- Water: Public
- Sewer: Public Sewer
- Source: Fresno MLS
This listing courtesy of Robert A Mitchell , LPT Realty, Inc
Monthly Payment
- Principal & Interest $
- Property Taxes $
- Home Insurance $
- VA Funding Fee $

 New - 1 day ago