5476 Greenwood, Clovis, CA 93619
- 4 beds |
- 4 baths |
- 3,550 sqft
 Single-Family Home
 Built in 1968
 2.96acre lot
 —— car garage
 $281/sqft
 Listed 18 days ago
Property Description
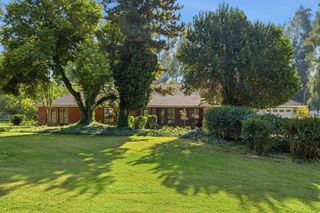
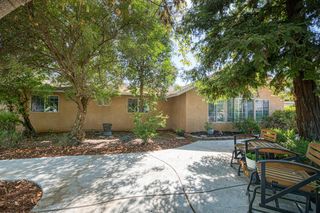
3 acres in Clovis, CA! This is an exceptional opportunity to experience refined country living in the highly sought-after Cumorah Knolls neighborhood. Situated on 2.96 acres of beautifully landscaped grounds, this remarkable 3,550 sq. ft. estate offers the perfect blend of privacy, elegance, and versatility. Featuring 4 bedrooms and 4.5 bathrooms, the home showcases extensive renovations, including a stunning updated kitchen, beautifully remodeled bathrooms, and updated flooring. The main-level primary suite offers a private retreat with access to a charming outdoor gazebo, while upstairs you'll find three additional bedrooms and an impressive office with custom built-in bookshelves and expansive bay windows overlooking the countryside. Designed for both entertaining and everyday enjoyment, the property features sprawling green lawns, a sparkling pool with waterfall, multiple covered patios, an enclosed and screened patio at the pool, and an enclosed game room off of the home. A detached two-car garage/shop, a versatile four-car metal workshop with an open side for convenient access, covered parking, RV accomodations, two solar systems, and a gated circular driveway provide exceptional functionality. Fully fenced with multiple gated entrances, this extraordinary property offers the space, beauty, and freedom of country living without sacrificing convenience. Properties of this caliber, with this much usable, landscaped acreage, are truly a rare find.
- Listing Status:
- Active
- Data Last Updated:
- November 22, 2026 at 4:20PM
- Listing Office:
- Rod Aluisi Real Estate : 559-227-7000
- Listing Agent:
- Jeremy D Edmonson : 559-207-6677
- MLS ID:
- 657637
- General: WorkshopShed(s)Bath
- Style: Colonial
- Other Structures: WorkshopShed(s)
- Pool: FencedGrassy AreaPebbleWater FeaturePrivateIn Ground
- Parking: RV Access/ParkingCarport
- Roofing: Composition
- General: StuccoWood SidingBrickTwoWood Subfloor
- HOA Amenities: 0.0
- Originating MLS: Fresno MLS
- School District: Sanger
- County: Fresno
- Zoning: RR30813016
- Fencing: Fenced
- Utilities: Public UtilitiesPropaneOn
- Water: Shared Well
- Sewer: Septic Tank
- Source: Fresno MLS
This listing courtesy of Jeremy D Edmonson , Rod Aluisi Real Estate
Monthly Payment
- Principal & Interest $
- Property Taxes $
- Home Insurance $
- VA Funding Fee $