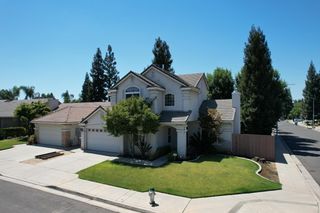
55 Serena Avenue, Clovis, CA 93619
- 5 beds |
- 2 baths |
- 2,261 sqft
 Single-Family Home
  Built in 2006
  8,625sqft lot
 —— car garage
  $281/sqft
  Listed 1 month ago
Property Description
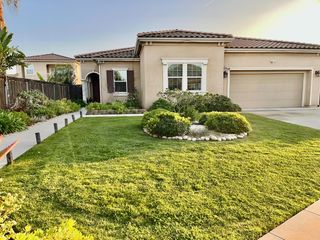
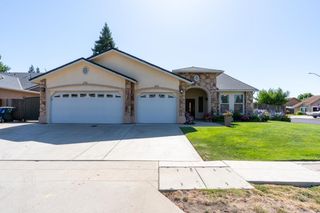
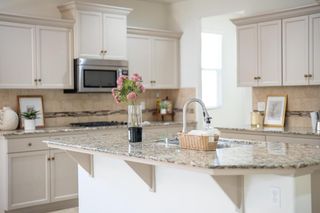
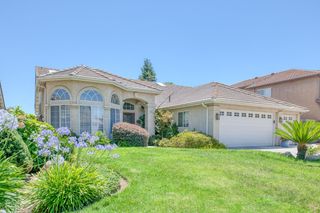
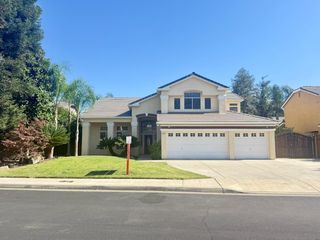
Welcome home to this beautifully maintained Lennar residence located in the highly desirable Buchanan High School attendance area and just moments from Woods Elementary. Designed for both comfort and functionality, this spacious home offers an open-concept floor plan featuring a generous great room that flows seamlessly into the dining area and well-appointed kitchen, creating the perfect space for everyday living and entertaining.The kitchen is a chef's delight with granite countertops, abundant cabinetry, expansive prep space, and a large walk-in pantry. Attractive laminate flooring enhances the main living areas, while plentiful windows fill the home with natural light. With five bedrooms, there is ample flexibility for guest accommodations, a home office, fitness room, hobby space, or multigenerational living.Retreat to the spacious primary suite featuring a walk-in closet and an ensuite bath complete with a separate shower and relaxing jetted soaking tub. The convenient indoor laundry room offers additional storage cabinets and a utility sink.Car enthusiasts, hobbyists, and those needing extra storage will appreciate the oversized three-car garage with a rear roll-up door providing access to an additional concrete pad in the backyardideal for extra vehicle storage, recreational equipment, or a workshop setup.Combining space, versatility, and an exceptional location near top-rated schools, parks, shopping, and dining, this is a wonderful opportunity to own a home that truly checks all the boxes. Schedule your private showing today!
- Listing Status:
- Pending
- Data Last Updated:
- July 6, 2026 at 12:20AM
- Listing Office:
- Realty Concepts, Ltd. - Clovis : 559-322-1194
- Listing Agent:
- Tracy L de Jong : 559-259-2553
- MLS ID:
- 649913
- General: Isolated Bedroom
- Appliances: Built In Range/OvenGas AppliancesElectric AppliancesDisposalDishwasherMicrowave
- Laundry: InsideUtility Room
- Flooring: CarpetLaminateTile
- A/C: Central Heat & Cool
- Heating:
- Fireplace: Zero ClearanceFireplace
- General: Shed(s)Bath
- Other Structures: Shed(s)
- Parking: Drive ThroughGarage Door Opener
- Roofing: Composition
- Windows: Double Pane Windows
- General: StuccoWood SidingStoneOneConcrete
- HOA Amenities: 0.0
- Originating MLS: Fresno MLS
- School District: Clovis Unified
- County: Fresno
- Zoning: R156038061
- Fencing: Fenced
- Utilities: Public UtilitiesOn
- Water: Public
- Sewer: Public Sewer
- Source: Fresno MLS
This listing courtesy of Tracy L de Jong , Realty Concepts, Ltd. - Clovis
Monthly Payment
- Principal & Interest $
- Property Taxes $
- Home Insurance $
- VA Funding Fee $

 New - 2 days ago