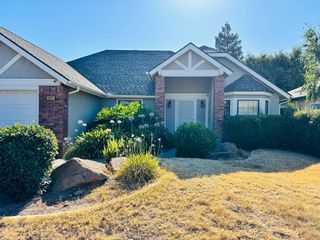
793 W Bordeaux Lane, Clovis, CA 93619
- 3 beds |
- 2 baths |
- 1,601 sqft
 Single-Family Home
  Built in 2002
  3,302sqft lot
 —— car garage
  $265/sqft
  Listed 1 month ago
Property Description
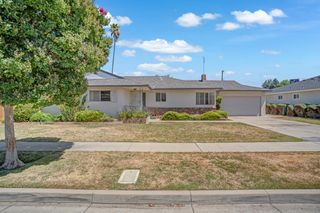
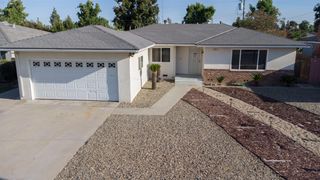
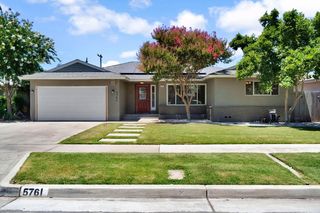
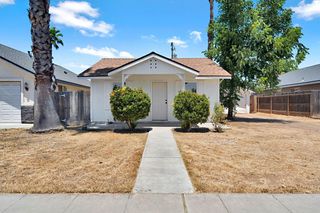
New Price.... Priced to Sell!Located in the desirable European Quarter Gated Community, just minutes from The Row and The Avenue where you'll enjoy fine dining, shopping, walking trails, community parks, and more. This great 2-story home is located within the highly regarded Clovis Unified School District.Offering 3 bedrooms and 2.5 baths, this home features an isolated bedroom and bath on the main level perfect for guests, multi-generational living, or a private office space. All bedrooms are enhanced with elegant plantation shutters.The spacious kitchen offers a center island, abundant cabinetry, and a generous eating area. The inviting living room features a fireplace and an abundance of windows that fill the home with natural light.Upstairs, the primary suite includes a spacious walk-in closet with built-ins and a large bathroom complete with a soaking tub and separate shower. Between the bedrooms is a versatile flex space ideal for a kids' study area, play space, or exercise area. You will also find a spacious upstairs laundry room for added convenience.Additional features include a coated garage floor with storage area. The backyard offers an uncovered patio and charming stone seating area shaded by mature trees creating a peaceful outdoor retreat.
- Listing Status:
- Active
- Data Last Updated:
- July 6, 2026 at 12:20AM
- Listing Office:
- Rise Real Estate : 559-500-9928
- Listing Agent:
- Debi DePrima-Chance : 559-940-0853
- MLS ID:
- 649517
- Style: Tudor
- Roofing: Composition
- Windows: Double Pane Windows
- General: StuccoTwoConcrete
- HOA Amenities: 90.0Monthly
- Originating MLS: Fresno MLS
- School District: Clovis Unified
- County: Fresno
- Zoning: R256019140
- Fencing: Fenced
- Utilities: Public UtilitiesOn
- Water: Public
- Sewer: Public Sewer
- Source: Fresno MLS
This listing courtesy of Debi DePrima-Chance , Rise Real Estate
Monthly Payment
- Principal & Interest $
- Property Taxes $
- Home Insurance $
- VA Funding Fee $

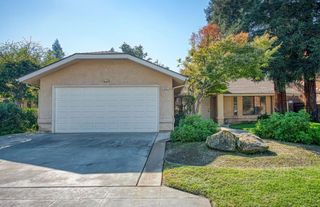
 New - 2 days ago