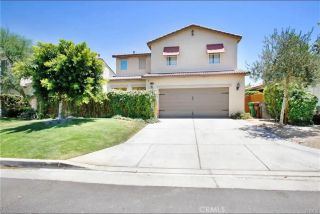
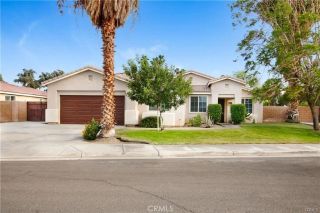
84431 Calle Larriva, Coachella, CA 92236
- 6 beds |
- 3 baths |
- 2,404 sqft
 Single-Family Home
  Built in 2022
  6,669sqft lot
 2 car garage
  $374/sqft
  Listed 1 month ago
Property Description
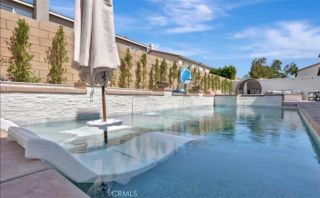
Experience desert luxury in this stunning, professionally designed and furnished Coachella retreat. Highly upgraded and truly turnkey, this 6-bedroom, 3-bathroom home offers the ultimate blend of style, comfort, and entertainment. Features include a designer cook's kitchen with quartz countertops, new appliances, a high-end backsplash and fixtures, as well as a custom stone wall in the living room with a built-in electric fireplace. The property is ideally located near world-famous music festivals, tennis grounds, casinos, premier golf courses, scenic hiking trails, and top dining destinations. Step into your private resort-style backyard featuring a large, solar-heated pool with sun shelves on each side of a large spa. Prepare meals in the built-in outdoor kitchen equipped with a BBQ, fridge, and extended bar top, or gather around the built-in fire pit. A putting green and lawn bowling lane provide additional entertainment options, or you can simply relax by the pool while listening to the yard's high end immersive sound system. Inside, you'll find new luxury vinyl plank flooring throughout, a dedicated coffee bar, and thoughtfully designed spaces throughout. Additional upgrades include owned solar electricity, an epoxy-coated garage floor, and custom designer finishes. This property is being offered fully furnished and in turnkey condition, having operated as a highly successful short-term rental. Whether you're looking for a personal desert getaway, a primary residence, or an income-producing rental, this exceptional property is ready to enjoy from day one!
- Listing Status:
- Pending
- Date Added:
- May 15, 2026
- Data Last Updated:
- July 6, 2026 at 12:13AM
- Listing Office:
- Sterling Pacific Real Estate : 949-246-8991
- Listing Agent:
- Jennifer Constantian : 714-501-6557
- MLS ID:
- OC26106369
- General: Recessed Lighting
- Appliances: DishwasherDisposalMicrowaveRefrigeratorGas OvenBarbecueGas Range
- Laundry: GasWasher Hookup
- Flooring: Linoleum/Vinyl
- A/C: Central Forced Air
- Heating: FireplaceForced Air Unit
- Fireplace: FP in Family Room
- General: HeatedPrivatePrivate Below GroundSolar Heated
- Pool: Below GroundHeatedPrivateSolar Heat
- Parking: Direct Garage AccessGarageGarage - Two DoorGarage Door OpenerParking spaces: 2
- Roofing: Tile/Clay
- General: 2
- HOA Amenities: 0.0
- Originating MLS: California Regional MLS
- County: Riverside
- Zoning: 768500004
- View: N/K
- Utilities: Cable AvailableElectricity ConnectedPhone AvailableSewer ConnectedWater Connected
- Water: Public
- Sewer: Public Sewer
- Source: California Regional MLS
This listing courtesy of Jennifer Constantian , Sterling Pacific Real Estate
Monthly Payment
- Principal & Interest $
- Property Taxes $
- Home Insurance $
- VA Funding Fee $