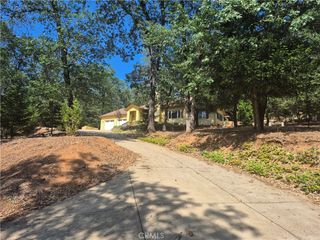
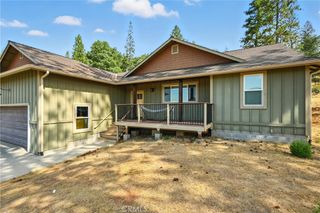
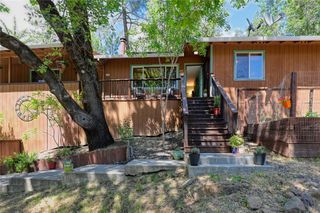
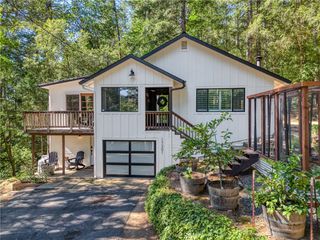
15800 Rainbow, Cobb, CA 95426
- 4 beds |
- 3 baths |
- 2,008 sqft
 Single-Family Home
  Built in 2007
  0.41acre lot
 2 car garage
  $239/sqft
  Listed 11 days ago
Property Description
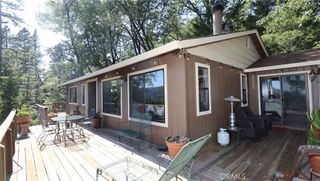
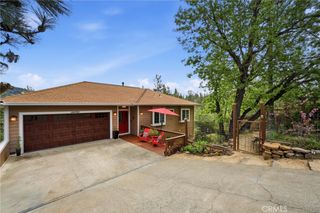
Stunning Cobb Mountain Home – Move-In Ready! Welcome to this impressive residence featuring an open-concept main level with laminate flooring, fireplace, and chef's kitchen. Kitchen highlights include stainless steel appliances, granite tile counters, and alder cabinetry. Expansive rear decks accessible from living areas and master suite perfect for entertaining. Upper Level: Primary bedroom with private deck, plus 2 more bedrooms, and full bath. Lower Level: another primary bedroom with full bathroom, laundry room and garage. Additional Features: - Two-car garage - Abundant storage throughout - Instant hot water heater - All appliances included - Hardie plank siding - Laminate and granite tile flooring - Multiple entertaining decks Convenient proximity to Pine Grove Resort, Cobb Elementary School, and shopping amenities.
- Listing Status:
- Active
- Date Added:
- June 25, 2026
- Data Last Updated:
- July 6, 2026 at 3:19PM
- Listing Office:
- NextHome Experiences : 707-987-2003
- Listing Agent:
- Yvette Sloan : 707-987-2003
- MLS ID:
- LC26139091

- General: None
- Style: Craftsman
- Other Structures: Front PorchRear PorchDeckCovered
- Pool: None
- Parking: ConcreteDrivewayGarage Faces FrontParking spaces: 2
- Roofing: Composition
- General: Wood Siding2CombinationConcrete Perimeter
- Road/Access: County Road
- HOA Amenities: 0.0
- Originating MLS: CRMLS_CRM
- School District: Middletown Unified
- County: Lake
- Zoning: 050102020000
- View: Mountain(s)NeighborhoodTrees/WoodsView
- Fencing: None
- Utilities: Electricity ConnectedPropaneWater Connected
- Water: Public
- Sewer: Septic Tank
- Source: CRMLS_CRM
This listing courtesy of Yvette Sloan , NextHome Experiences
Monthly Payment
- Principal & Interest $
- Property Taxes $
- Home Insurance $
- VA Funding Fee $