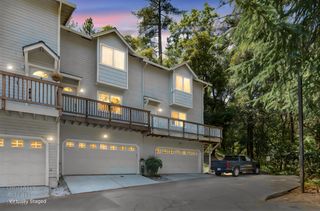
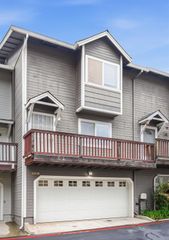
1333 Oak Ridge Dr, Colfax, CA 95713
- 2 beds |
- 2 baths |
- 1,034 sqft
 Town Home
  Built in 1995
  1,063sqft lot
 2 car garage
  $290/sqft
  Listed 4 days ago
Property Description
Welcome to this charming townhome nestled in the heart of Colfax, where small-town charm meets everyday comfort. Offering 2 bedrooms and 1.5 bathrooms, a 3 year old roof, and your own 2 car garage, this inviting home is thoughtfully designed for easy living and effortless entertaining. With upgraded LVP flooring, Step inside to a bright, open living space filled with natural light. The cozy gas fireplace creates the perfect gathering spot in the evenings, while the adjoining dining area flows seamlessly into the kitchen, making meals and entertaining a breeze. Just outside, your private patio provides a peaceful setting for morning coffee, outdoor dining, or relaxing. Upstairs, you'll find two spacious bedrooms, each with its ample space to unwind. The functional layout offers privacy and comfort, making it ideal for full-time living, a weekend getaway, or an investment opportunity. Surrounded by scenic walking trails, green spaces, and the welcoming community of Colfax, you'll enjoy the perfect balance of nature and convenience. Whether you're exploring the Sierra foothills, commuting with ease, or simply enjoying the slower pace of small-town life, this townhome is ready to welcome you home.
- Listing Status:
- Active
- Data Last Updated:
- July 6, 2026 at 5:33AM
- Listing Office:
- GUIDE Real Estate : 9752700
- Listing Agent:
- Colby R Gray : 916 2246529
- MLS ID:
- 226081540
- General: Balcony
- Style: Traditional
- Parking: AssignedGarage Facing FrontGuest Parking AvailableInterior AccessParking spaces: 0
- Roofing: Composition
- Windows: Dual Pane Full
- General: WoodRaisedSlab
- HOA Amenities: GreenbeltOtherMaintenanceGrounds106.0Monthly
- Originating MLS: MLS Metrolist
- School District: Placer
- County: Placer
- Zoning: 100-250-041-000
- Utilities: Public220 Volts
- Water: Public
- Sewer: Public Sewer
- Source: MLS Metrolist
This listing courtesy of Colby R Gray , GUIDE Real Estate
Monthly Payment
- Principal & Interest $
- Property Taxes $
- Home Insurance $
- VA Funding Fee $