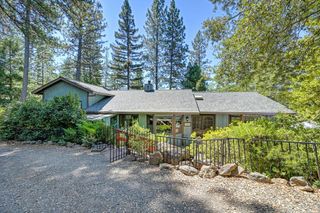
21440 Snooks Rd, Colfax, CA 95713
- 3 beds |
- 2 baths |
- 1,857 sqft
 Single-Family Home
  Built in 1978
  0.57acre lot
 2 car garage
  $310/sqft
  Listed 7 days ago
Property Description
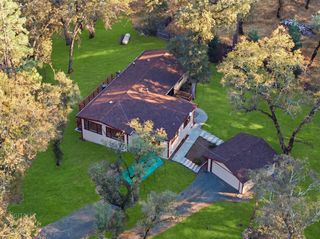
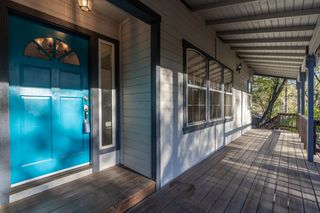
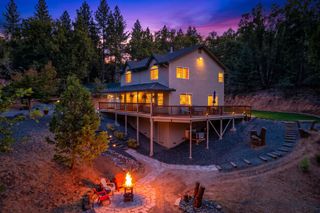
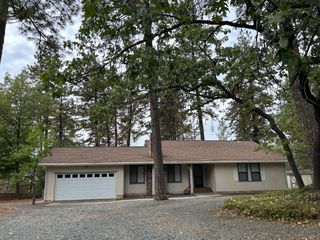
Welcome to your private country retreat! This move-in-ready 3-bedroom, 2-bath home offers approximately 1,856 SF of comfortable living space on a usable 0.57-acre lot, with convenient access to I-80 and just minutes from Weimar Hills School. The light-filled floor plan features laminate flooring throughout, vaulted ceilings in the living room, separate family and dining rooms, and abundant windows that bring in plenty of natural light. The well-appointed kitchen includes stainless steel-Kitchen Aid 4-burner gas range, microwave, new dishwasher, oversized refrigerator with convenient access to the side deck and rear patio ideal for entertaining or enjoying the peaceful surroundings. The spacious primary suite features a walk-in closet, sliding glass door to the backyard, and an en-suite bath with dual sinks and a walk-in shower. Interior laundry room with a utility sink and a wall of cabinetry adds everyday convenience. All main living areas are thoughtfully situated on one level. Downstairs offers an attached garage with interior access, built-in cabinetry and a versatile flex room offering endless possibilities for a home office, gym or hobby room. Enjoy the outdoors with a fenced yard, garden area, storage shed, circular driveway, multiple deck spaces, and rear patio. PCWA treated water adds an additional benefit. A wonderful blend of comfort, functionality, privacy, and convenience ready for you to call home!
- Listing Status:
- Active
- Data Last Updated:
- October 9, 2026 at 12:32AM
- Listing Office:
- Windermere Signature Properties Auburn : 8881928
- Listing Agent:
- Laura E Suddjian : 530 9067519
- MLS ID:
- 226122398
- Other Structures: Shed(s)
- Parking: AttachedRV PossibleGarage Door OpenerGarage Facing FrontUncovered Parking Spaces 2+Workshop in GarageInterior AccessParking spaces: 0
- Roofing: Composition
- Windows: Dual Pane Full
- General: FrameWoodBlockRaisedSlab
- Road/Access: PavedGravel
- HOA Amenities: 0.0
- Originating MLS: MLS Metrolist
- School District: Placer
- County: Placer
- Topography: Lot Grade VariesTrees Many
- Zoning: 071-140-034-000
- Fencing: Back YardWireFencedFront Yard
- Utilities: ElectricOtherPropane Tank Leased220 Volts
- Water: PublicMeter on SiteWater District
- Sewer: Septic SystemSee Remarks
- Source: MLS Metrolist
This listing courtesy of Laura E Suddjian , Windermere Signature Properties Auburn
Monthly Payment
- Principal & Interest $
- Property Taxes $
- Home Insurance $
- VA Funding Fee $

 New - 4 hours ago