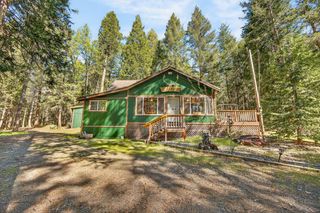
424 Catskill Dr, Colfax, CA 95713
- 2 beds |
- 1 bath |
- 1,040 sqft
 Single-Family Home
  Built in 1980
  0.34acre lot
 2 car garage
  $327/sqft
  Listed 10 days ago
Property Description
Peaceful Setting with Endless Potential! Nestled on a quiet cul-de sac in Sleepy Hollow Estates, this single level 2 bedroom, 1 bath home offers a serene, nature-filled setting. Relox on the back deck overlooking a woooded gully with beautiful mature trees and no visible rear neighbors,creating a wonderful sense of privacy. Built in 1980 and in original condition, this home sits on approximately 1/3 acre prviding the opportunity to update and customize over time. The oversized garage offers plenty of room for vehicles, storage & recreational toys. Enjoy public water and easy access to Hy 80 with the convenience of a commuter friendly location and the benefit of no freeway noise. This home is full of possibilities!
- Listing Status:
- Active
- Data Last Updated:
- July 6, 2026 at 5:33AM
- Listing Office:
- Wesely & Associates : 6061486
- Listing Agent:
- Mary A LeClaire : 530 9066344
- MLS ID:
- 226079931
- Style: Ranch
- Parking: AttachedGarage Facing SideGuest Parking AvailableParking spaces: 0
- Roofing: Composition
- Windows: Window Coverings
- General: Wood SidingConcretePerimeterRaised
- Road/Access: Paved
- HOA Amenities: 0.0
- Originating MLS: MLS Metrolist
- School District: Placer
- County: Placer
- Topography: LevelLot Grade Varies
- Zoning: 071-203-004
- View: Woods
- Fencing: Front Yard
- Utilities: Electric220 Volts in Laundry
- Water: Public
- Sewer: Septic System
- Source: MLS Metrolist
This listing courtesy of Mary A LeClaire , Wesely & Associates
Monthly Payment
- Principal & Interest $
- Property Taxes $
- Home Insurance $
- VA Funding Fee $

 New - 2 days ago