580 Gayl Dr, Colfax, CA 95713
- 3 beds |
- 4 baths |
- 3,004 sqft
 Single-Family Home
  Built in 1996
  1.5acre lot
 3 car garage
  $313/sqft
  Listed 1 month ago
Property Description
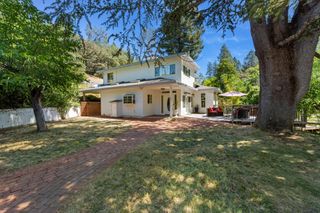
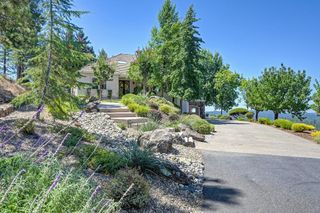
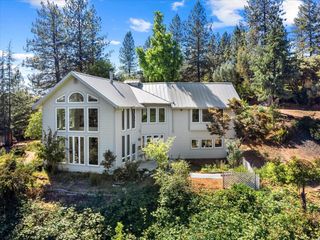
580 Gayl Drive is where Executive Luxury Living and Fantastic Pool Parties come together. This beautifully custom built 3000+ sq ft, 3-4 bedroom, 4 bath home, boasts sweeping canyon views from all levels. The home, as well as the entire 1.5 acre property is impeccably cared for and ready for the most decerning buyer. Enjoy your morning coffee from either the owners-suite private balcony, or any of the other expansive decks. Some of the extra amenities besides the Gourmet Kitchen with Granite Countertops, include beautiful wood cabinetry throughout, a cozy jetted tub, a convenient laundry chute, a specious loft area, a large guest suite, a wood burning stove, a wet bar, and a gaming-party room downstairs, that opens up to another expansive deck and the swimmers solar heated pool. The three car garage has built-in storage and there's still room to park guests' auto's, while leaving room for your RV with full RV hook-ups. The Owned, Full-Home Solar system, and the Kohler Generator will provide year round peace of mind to Live, Work and Play, without interruption. The Ring Cameras are already there. The storage shed as well as the separate workshop will help keep your personal toys and tools safe, provide easy access, and keep things out of sight. I encourage you to come see, enjoy, and relax at your private Shangri-La.
- Listing Status:
- Active
- Data Last Updated:
- October 9, 2026 at 12:32AM
- Listing Office:
- Sun Real Estate Team : 8888110
- Listing Agent:
- Adrian L Rhein : 530 4011634
- MLS ID:
- 226092635
- General: Balcony
- Style: Contemporary
- Other Structures: Shed(s)Workshop
- Pool: Built-InPool SweepFencedGunite ConstructionSolar Heat
- Parking: AttachedRV AccessRV StorageGarage Door OpenerGarage Facing FrontUncovered Parking Spaces 2+Guest Parking AvailableInterior AccessParking spaces: 0
- Roofing: Composition
- Windows: Dual Pane FullWindow CoveringsWindow Screens
- General: StuccoThreeOrMoreSlab
- Road/Access: Paved
- HOA Amenities: 0.0
- Originating MLS: MLS Metrolist
- School District: Placer
- County: Placer
- Topography: Lot Grade Varies
- Zoning: 101-161-044-000
- View: CanyonMountains
- Fencing: Back Yard
- Utilities: Cable AvailablePublicSewer ConnectedInternet AvailableSolarPropane Tank Leased220 VoltsGeneratorOther
- Water: Storage TankPrivateWell
- Sewer: Public Sewer
- Source: MLS Metrolist
This listing courtesy of Adrian L Rhein , Sun Real Estate Team
Monthly Payment
- Principal & Interest $
- Property Taxes $
- Home Insurance $
- VA Funding Fee $