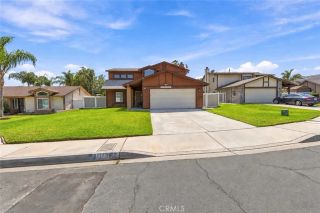
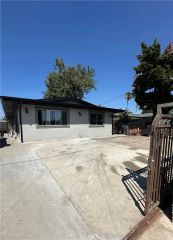
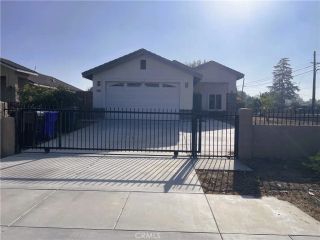
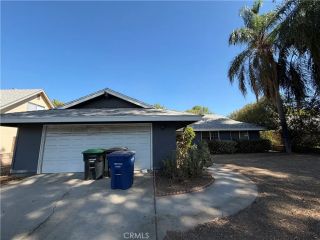
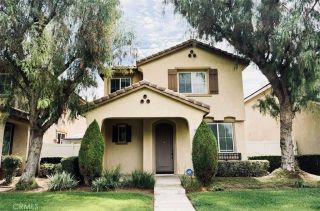
1201 Garnet Court, Colton, CA 92324
- 3 beds |
- 3 baths |
- 1,902 sqft
 Single-Family Home
  Built in 2023
  2,844sqft lot
 2 car garage
  $284/sqft
  Listed 11 days ago
Property Description
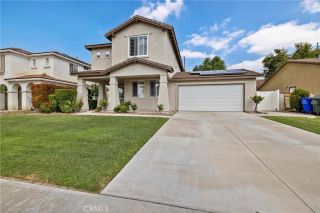
A beautifully designed newer home in Colton offering modern comfort, thoughtful functionality, and an inviting open-concept floor plan. Built in 2023, this approximately 1,902-square-foot residence features 3 bedrooms, 3 bathrooms, and a versatile loft that can potentially be converted into a 4th bedroom, providing added flexibility to accommodate a growing household, home office, or additional living space. Step inside to a bright and spacious interior where the living area flows seamlessly into the dining space and kitchen, creating an ideal setting for everyday living and entertaining. The modern kitchen offers a functional layout with ample cabinetry, workspace, and contemporary finishes. The primary suite offers an en-suite bathroom for added convenience and walk in closet. The home is enhanced with custom window shutters throughout, adding both style and privacy. The versatile upstairs loft provides valuable additional living space and offers the possibility of conversion to a fourth bedroom. The attached garage features a professionally finished epoxy floor, providing a clean, durable, and polished space that is ideal for parking, storage, or a home workshop.
- Listing Status:
- Active
- Date Added:
- September 10, 2026
- Data Last Updated:
- September 22, 2026 at 6:11PM
- Listing Office:
- CENTURY 21 MASTERS : 909-980-8000
- Listing Agent:
- Bryan Ibarra : 626-824-3791
- MLS ID:
- CV26197317
- Pool: N/K
- Parking: GarageParking spaces: 2
- General: 2
- HOA Amenities: Other/Remarks156.0Monthly
- Originating MLS: California Regional MLS
- County: San Bernardino
- Zoning: 0163271310000
- View: N/K
- Water: Public
- Sewer: Public Sewer
- Source: California Regional MLS
This listing courtesy of Bryan Ibarra , CENTURY 21 MASTERS
Monthly Payment
- Principal & Interest $
- Property Taxes $
- Home Insurance $
- VA Funding Fee $

 New - 17 hours ago