1251 S Meadow, Colton, CA 92324
- 3 beds |
- 2 baths |
- 1,215 sqft
 Condominium
  Built in 1984
  1,215sqft lot
 1 car garage
  $304/sqft
  Listed 2 days ago
Property Description
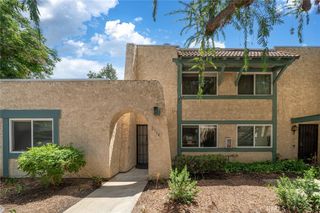
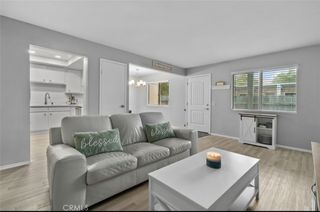
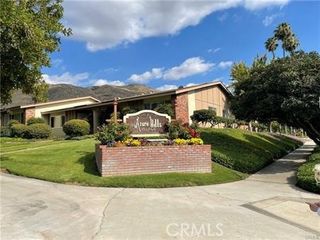
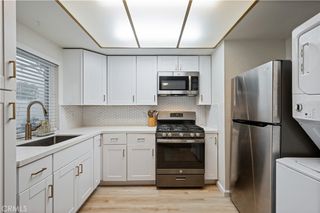
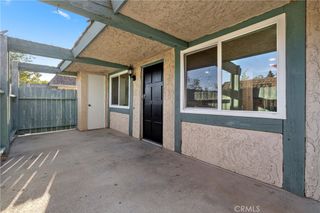
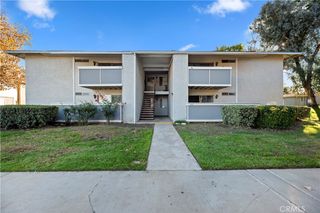
Lowest Priced 3 bedroom property in Colton! Excellent first time buyer opportunity and or investment property with three bedrooms and two full baths. This is a highly sought after and rarely available, 3 bedroom CORNER unit with one DOWNSTAIRS bedroom and full bathroom. For Parking, the unit has a one car garage with aluminum garage door and opener, in addition to another assigned parking space outside in front of the unit. The condo has luxury vinyl laminate flooring in the kitchen, bathrooms and throughout the entire bottom level; on the second floor there is carpet in the two upstairs bedrooms. The Kitchen has been remodeled with recessed LED lights, granite counters, white painted cabinetry and stainless steel appliances. Some other upgrades include ceiling fans in the bedrooms, a couple of mini split air conditioning units in addition to the central air and heat to keep the entire unit super cool. The condo also has a private fenced patio outside the downstairs bedroom sliding glass door, as well as a balcony patio off of the upstairs primary bedroom at the front of the unit. HOA amenities are gated entry for added security, in ground swimming pool and spa, common area maintenance and water and trash included in HOA Fee. Community is located within 5-10 minutes of Loma Linda Medical Center, School of Medicine and School of Dentistry, also very close to freeway access to 10 and 215 Freeways and lots of shopping and restaurants in the immediate neighborhood.
- Listing Status:
- Active
- Date Added:
- August 9, 2026
- Data Last Updated:
- August 12, 2026 at 1:18AM
- Listing Office:
- Re/Max Champions : 909-949-0605
- Listing Agent:
- Carlos Gutierrez : 909-949-0605
- Contact:
- 951-522-8059
- MLS ID:
- IG26173768

- General: AssociationIn Ground
- Other Structures: DeckConcretePatio
- Pool: In GroundAssociation
- Parking: AssignedDoor-SingleGarageOne SpaceGarage Faces SideParking spaces: 2
- Roofing: Composition
- Windows: Double Pane Windows
- General: Stucco2Slab
- HOA Amenities: Controlled AccessSport CourtMaintenance GroundsManagementMaintenance Front YardPoolSpa/Hot TubTennis Court(s)TrashWaterSewer414.0Monthly
- Originating MLS: CRMLS_CRM
- School District: Colton Unified
- County: San Bernardino
- Zoning: 0276541520000
- View: Mountain(s)NeighborhoodPanoramicView
- Fencing: Wood
- Water: Public
- Sewer: Public Sewer
- Source: CRMLS_CRM
This listing courtesy of Carlos Gutierrez , Re/Max Champions
Monthly Payment
- Principal & Interest $
- Property Taxes $
- Home Insurance $
- VA Funding Fee $