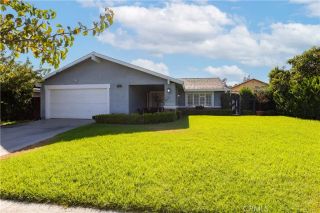
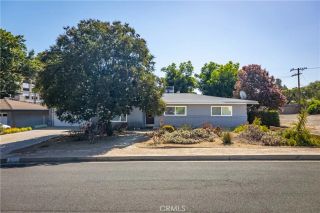
1355 E Olive Street, Colton, CA 92324
- 3 beds |
- 1 bath |
- 1,560 sqft
 Single-Family Home
  Built in 1938
  7,279sqft lot
 —— car garage
  $455/sqft
  Listed 17 days ago
Property Description
Welcome to this beautifully remodeled property offering the perfect blend of modern living, flexibility, and income potential. Offering approximately 1,560 square feet of combined living area (buyer to verify), consisting of an approximately 1,090-square-foot main residence plus an approximately 470-square-foot fully permitted detached ADU. The main residence features 3 bedrooms, 1 bathroom, and thoughtfully updated living space with quality craftsmanship and tasteful finishes throughout. The stunning remodeled kitchen features quartz countertops, soft-close cabinetry and drawers, built-in spice racks, a new stainless steel stove, and a built-in microwave. Recent upgrades include a new roof, new HVAC system with all new ductwork, Low-E dual-pane windows, new interior and exterior paint, updated plumbing fixtures, updated lighting, hardwood flooring, and a beautifully remodeled bathroom with a new vanity and custom tile. An indoor laundry room with hookups adds everyday convenience, while bamboo roller shades, curtains, and window coverings are all included, making this home truly move-in ready. The spacious family room is centered around a cozy wood-burning fireplace and opens to a covered patio, creating the perfect space for relaxing or entertaining. Adding exceptional value is the fully permitted detached ADU, featuring 1 bedroom, 1 bathroom, a full kitchen, refrigerator, stove, washer and dryer, a movable butcher block island with additional storage, its own separate address (1353 E. Olive St.), separate electrical meter, and a private fenced yard. Whether you're lookin
- Listing Status:
- Active
- Date Added:
- July 28, 2026
- Data Last Updated:
- August 15, 2026 at 4:13PM
- Listing Office:
- First Team Real Estate : 562-596-9911
- Listing Agent:
- Hanh Swantek : 714-488-6677
- MLS ID:
- PW26160115
- General: N/K
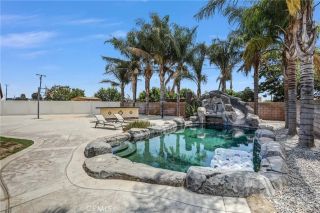
- Pool: N/K
- Parking: Parking spaces: 0
- Roofing: Composition
- General: 1
- HOA Amenities: 0.0
- Originating MLS: California Regional MLS
- County: San Bernardino
- Zoning: 0164024170000
- View: Mountains/HillsNeighborhood
- Fencing: Wood
- Utilities: Electricity ConnectedNatural Gas ConnectedWater Connected
- Water: Public
- Sewer: Public Sewer
- Source: California Regional MLS
This listing courtesy of Hanh Swantek , First Team Real Estate
Monthly Payment
- Principal & Interest $
- Property Taxes $
- Home Insurance $
- VA Funding Fee $

 New - 1 day ago