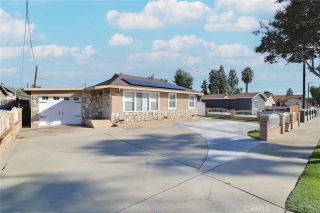
1595 Solista Circle, Colton, CA 92324
- 4 beds |
- 2 baths |
- 1,476 sqft
 Single-Family Home
 Built in 2001
 7,802sqft lot
 2 car garage
 $379/sqft
 Listed 3 days ago
Property Description
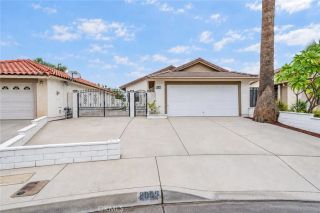
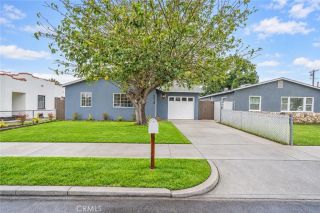
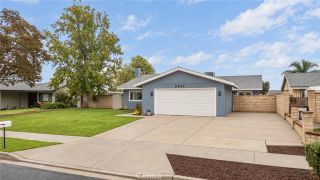
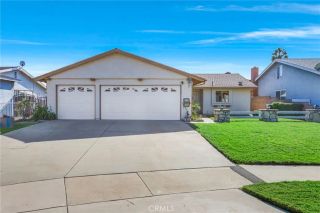
Welcome to 1595 Solista Circle! Nestled at the end of a cul-de-sac, this charming single-story home offers a wonderful combination of comfort, functionality, and outdoor space. Step inside to discover a bright and inviting living room featuring beautiful tile flooring, abundant natural light, and a welcoming atmosphere. The thoughtfully designed layout includes a separate family room with a cozy fireplace that flows seamlessly into the kitchen, creating an ideal space for everyday living and entertaining. The kitchen features warm wood cabinetry, ample counter space, a center island with breakfast bar seating, and convenient access to the backyard through sliding glass doors. The dining area provides additional space for gathering and enjoying meals. Step outside to a spacious concrete patio, perfect for outdoor dining, weekend barbecues, or creating your own backyard retreat. The elevated backyard features mature trees and additional landscaping possibilities. The property also offers a beautifully maintained front lawn, attractive curb appeal, and an attached two-car garage. Conveniently situated near local schools, shopping, dining, and major freeways, this home offers both accessibility and a comfortable setting. Don't miss the opportunity to make this home your own!
- Listing Status:
- Active
- Date Added:
- November 18, 2026
- Data Last Updated:
- November 22, 2026 at 3:11PM
- Listing Office:
- EXP REALTY OF SOUTHERN CALIFORNIA INC. : 888-294-1415
- Listing Agent:
- PAULINA CORREA : 909-644-1226
- MLS ID:
- IV26246207
- Pool: N/K
- Parking: Parking spaces: 2
- General: 1
- HOA Amenities: 0.0
- Originating MLS: California Regional MLS
- County: San Bernardino
- Zoning: 0250042430000
- View: Neighborhood
- Water: Public
- Sewer: Public Sewer
- Source: California Regional MLS
This listing courtesy of PAULINA CORREA , EXP REALTY OF SOUTHERN CALIFORNIA INC.
Monthly Payment
- Principal & Interest $
- Property Taxes $
- Home Insurance $
- VA Funding Fee $

 New - 17 hours ago