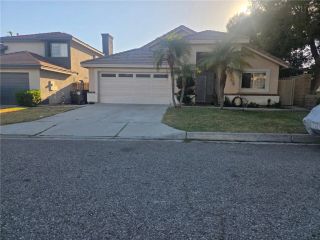
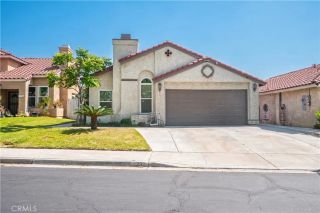
1959 De Carmen Dr, Colton, CA 92324
- 4 beds |
- 3 baths |
- 1,441 sqft
 Single-Family Home
  Built in 1986
  3,393sqft lot
 2 car garage
  $347/sqft
  Listed 4 hours ago
Property Description
Welcome to this inviting two-story home featuring 4 bedrooms, 2.5 bathrooms, and no HOA! All four bedrooms are conveniently located on the second floor and feature comfortable carpet flooring, while the first floor offers a combination of tile and hardwood flooring. The stairs also feature laminate flooring. The spacious floor plan includes a newer AC system, a cozy fireplace in the living room, and a large covered patio in the backyardperfect for entertaining, outdoor dining, or simply relaxing year-round. The home also includes a washer, dryer, and refrigerator, making it truly move-in ready. The kitchen features granite countertops and offers a stylish and functional space for everyday living. Cook with ease in the updated kitchen, complete with a true externally ducted exhaust system that keeps the living space fresh and odor-free. Conveniently located near Arrowhead Regional Medical Center, shopping centers, and with easy access to the 10 Freeway, this home is also just minutes from elementary, middle, and high schools. Enjoy nearby shopping, dining, and everyday conveniences, including Walmart Supercenter, Sprouts Farmers Market, Food4Less, and Dutch Bros Coffee. Offering comfort, convenience, and an excellent location, this home is perfect for first-time buyers, growing families, or investors alike.
- Listing Status:
- Active
- Date Added:
- June 24, 2026
- Data Last Updated:
- July 10, 2026 at 2:12AM
- Listing Office:
- REALTY MASTERS & ASSOCIATES : 909-303-4500
- Listing Agent:
- JESSICA BERNAL : 909-957-2180
- MLS ID:
- IV26148567
- General: N/K
- Pool: N/K
- Parking: Parking spaces: 2
- Roofing: Tile/Clay
- General: 2
- HOA Amenities: 0.0
- Originating MLS: California Regional MLS
- County: San Bernardino
- Zoning: 0250321230000
- View: Neighborhood
- Fencing: Wood
- Water: Public
- Sewer: Public Sewer
- Source: California Regional MLS
This listing courtesy of JESSICA BERNAL , REALTY MASTERS & ASSOCIATES
Monthly Payment
- Principal & Interest $
- Property Taxes $
- Home Insurance $
- VA Funding Fee $

 New - 1 hour ago