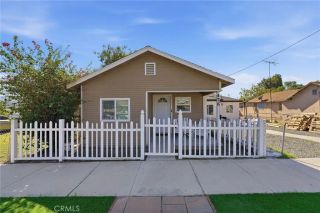
283 W M Street, Colton, CA 92324
- 2 beds |
- 1 bath |
- 855 sqft
 Single-Family Home
 Built in 1985
 3,751sqft lot
 —— car garage
 $520/sqft
 Listed 15 days ago
Property Description
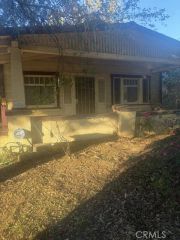
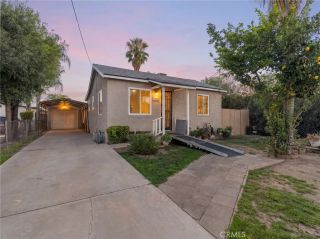
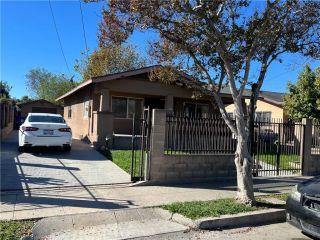
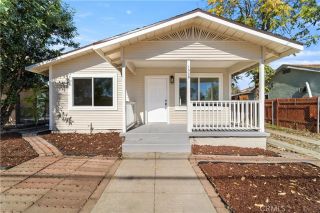
Charming Colton Home with Detached Bonus Living Space and Endless Possibilities! Discover the charm, convenience, and versatility of this inviting Colton property! Perfect for first-time buyers and those looking to downsize, this cozy yet functional 2-bedroom, 1-bath home offers more than meets the eye! Enjoy newer central heating and air, a roof that's approximately five years old, and a spacious, fully fenced front yard with an expansive concrete area that's perfect for entertaining and family gatherings, and can park 4 cars or your toys with room to spare! (no street approach), And here's the bonus! In the rear of the property, there is a detached structure with a spacious living area. The sellers added a full bathroom (unpermitted); there is also an area for a possible future kitchenette ready with plumbing. Featuring its own private entrance facing the rear alley and its own paved parking space, this separate structure provides an opportunity for guests or multigenerational living. (Rear structure was already converted to living space when sellers bought the property; buyers are encouraged to independently verify permits, square footage, and allowable uses with the City of Colton.) Nestled in an established neighborhood near schools, shopping, dining, and convenient freeway access, this property offers a wonderful combination of comfort, functionality, and potential. Two separate spaces, one exciting opportunity! Come see the possibilities for yourself! (Photos have been enhanced to showcase the home's charm and possibilities)
- Listing Status:
- Active
- Date Added:
- November 6, 2026
- Data Last Updated:
- November 22, 2026 at 3:11PM
- Listing Office:
- DYNASTY REAL ESTATE : 909-605-2500
- Listing Agent:
- GUSTAVO PUENTE : 909-749-7401
- MLS ID:
- IV26239346
- General: Guest HouseN/K
- Style: See Remarks
- Other Structures: Guest House
- Pool: N/K
- Parking: Parking spaces: 0
- General: 1
- HOA Amenities: 0.0
- Originating MLS: California Regional MLS
- County: San Bernardino
- Zoning: 0163072110000
- View: N/K
- Fencing: Chain Link
- Utilities: Electricity ConnectedNatural Gas ConnectedSewer ConnectedWater Connected
- Water: Public
- Sewer: Public Sewer
- Source: California Regional MLS
This listing courtesy of GUSTAVO PUENTE , DYNASTY REAL ESTATE
Monthly Payment
- Principal & Interest $
- Property Taxes $
- Home Insurance $
- VA Funding Fee $

 New - 1 day ago