992 W Dahlia Street, Compton, CA 90220
- 4 beds |
- 4 baths |
- 1,590 sqft
 Condominium
 Built in 2025
 —— sqft lot
 2 car garage
 $415/sqft
 Listed 23 days ago
Property Description
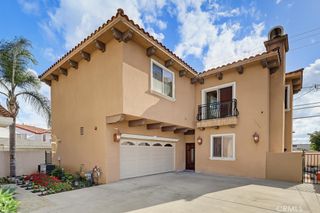
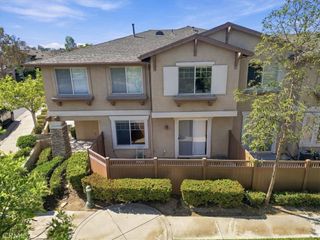
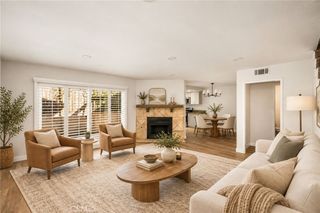
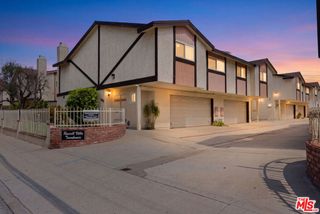
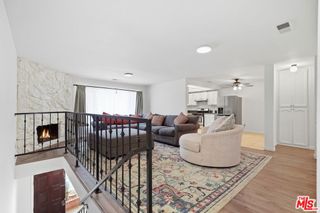
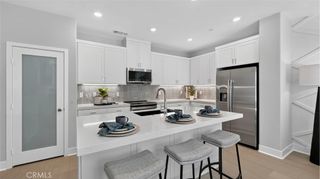
Discover contemporary modern living at its finest at 992 W Dahlia St, Compton, CA 90220! This impressive new-build condominium offers a spacious three-level design, approximately 1,590 square feet of living space, 4 bedrooms, and 4 bathrooms creating an exceptional blend of modern style, versatility, and everyday comfort. Step inside to discover bright, open living spaces featuring beautiful light-toned wood flooring, recessed lighting, and a sleek contemporary design. The impressive kitchen serves as the heart of the home, featuring elegant quartz countertops, a spacious center island with seating, rich dark cabinetry, stylish backsplash, and stainless steel appliances. The open-concept layout creates an inviting atmosphere ideal for entertaining and everyday living. The thoughtfully designed bedrooms offer comfortable retreats, while the beautifully appointed bathrooms feature modern vanities, elegant tile finishes, and glass-enclosed showers. Master bedroom boosts a spacious walk in closet. Additional highlights include a dedicated laundry area with modern appliances, contemporary ceiling fans, and an attached two-car garage. Added features to this new build home include Security screen entry door, Security screens on two first-floor windows, Hardwired security cameras, Concrete front patio, Window tinting throughout the home, Built-in ceiling speakers in the living room, Built-in Bosch microwave integrated into kitchen cabinetry, Upgraded black showerheads, Upgraded black door handles throughout the home, Hexagon LED lighting in the garage, Garage ceiling fan lights, Black ceiling fans in all rooms. Enjoy the added convenience of a well-maintained gated community featuring attractive outdoor gathering spaces, picnic areas, a playground, and landscaped common areas. With its stylish interiors, modern finishes, functional multi-level layout, and desirable community amenities, this home offers an exceptional opportunity to enjoy contemporary living in Compton conveniently located with access to local shopping, dining, major commuter routes. A MUST-SEE PROPERTY! FHA Approved! Come experience the style, comfort, and modern appeal this beautiful home has to offer!
- Listing Status:
- Active
- Date Added:
- November 4, 2026
- Data Last Updated:
- November 22, 2026 at 1:17PM
- Listing Office:
- IET Real Estate : 323-412-9060
- Listing Agent:
- Amie Hernandez : 562-413-5751
- Contact:
- 562-413-5751
- MLS ID:
- DW26234022

- General: BarbecueLightingRain Gutters
- Style: Modern
- Other Structures: Patio
- Pool: None
- Parking: AssignedAsphaltConcreteGarageGatedOn SiteCommunity StructureParking spaces: 2
- Roofing: CompositionShingle
- Windows: BlindsDouble Pane WindowsScreensTinted Windows
- General: StuccoWood Siding3Slab
- Road/Access: City Street
- HOA Amenities: Controlled AccessMaintenance GroundsManagementOutdoor Cooking AreaBarbecuePicnic AreaPlaygroundPet RestrictionsPets AllowedSecurity250.0Monthly
- Originating MLS: CRMLS_CRM
- School District: Compton Unified
- County: Los Angeles
- Zoning: 6161001152
- View: None
- Fencing: ElectricNew ConditionWrought Iron
- Utilities: Electricity ConnectedNatural Gas ConnectedSewer ConnectedWater Connected220 Volts in Garage220 Volts in Kitchen220 Volts in LaundryStandard
- Water: Public
- Sewer: Public Sewer
- Source: CRMLS_CRM
- Exclusions: Oversized MirrorsDresserswater softenerand filtration system in the garagealkali water filtration on third floorEverything in Garage
This listing courtesy of Amie Hernandez , IET Real Estate
Monthly Payment
- Principal & Interest $
- Property Taxes $
- Home Insurance $
- VA Funding Fee $

 New - 2 days ago