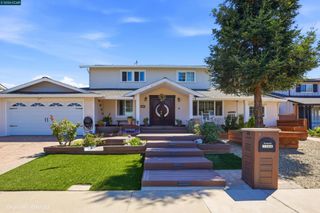
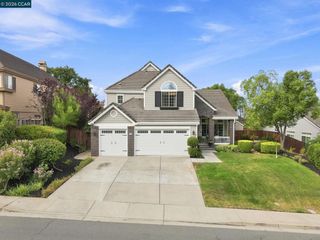
1181 Blue Lake Way, Concord, CA 94521
- 4 beds |
- 3 baths |
- 3,133 sqft
 Single-Family Home
  Built in 1978
  0.31acre lot
 3 car garage
  $382/sqft
  Listed 3 days ago
Property Description
Welcome to 1181 Blue Lake Way, a distinctive single-story home thoughtfully designed with staggered floor levels that create separation between living spaces and offer wonderful potential for multigenerational living. The home combines character with substantial recent improvements, including a new Certainteed roof and gutters and new interior doors .Dual-pane Milgard windows, new LED hallway lighting, and beautiful hand-painted chandeliers that add a unique artistic touch throughout. Light and bright with vaulted ceilings, look out to views of the hills. At the heart of the home is an extra-large, state-of-the-art kitchen designed for anyone who loves to cook, entertain, or simply have room for everyone to gather. It features an impressive 48-inch Italian Bertazzoni gas range, Bosch stainless steel dishwasher, distinctive glass-block backsplash, and crisp white quartz countertops. Custom cabinetry provides exceptional storage and functionality with full-extension drawers, pull-out sliding shelves, and additional thoughtfully designed features that make everyday living easier. Spacious, updated, and anything but cookie-cutter, 1181 Blue Lake Way offers a wonderful combination of flexibility, craftsmanship, and room to bring generations together under one roof. The 13,000+ square foot lot includes multiple fruit trees, a large multi-level deck and even space next to the garage for a boat or small RV.
- Listing Status:
- Active
- Date Added:
- October 5, 2026
- Data Last Updated:
- October 8, 2026 at 8:20PM
- Listing Office:
- Keller Williams Tri-Valley Rea : 925-397-4200
- Listing Agent:
- Janice Colby : 925-989-9293
- MLS ID:
- 41149980

- Style: Contemporary
- Other Structures: Deck
- Pool: None
- Parking: GarageGarage Door OpenerParking spaces: 3
- Roofing: Shingle
- General: 1
- Originating MLS: CRMLS_CCBE
- School District: Mount Diablo
- County: Contra Costa
- Zoning: 1211800022
- Source: CRMLS_CCBE
This listing courtesy of Janice Colby , Keller Williams Tri-Valley Rea
Monthly Payment
- Principal & Interest $
- Property Taxes $
- Home Insurance $
- VA Funding Fee $