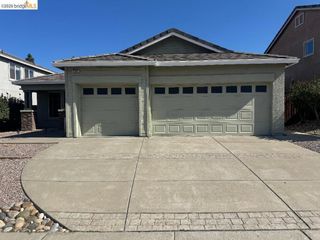
1325 New Hampshire Dr, Concord, CA 94521
- 4 beds |
- 3 baths |
- 1,974 sqft
 Single-Family Home
  Built in 1977
  6,499sqft lot
 2 car garage
  $455/sqft
  Listed 23 days ago
Property Description
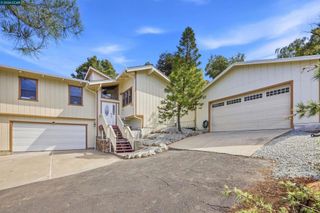
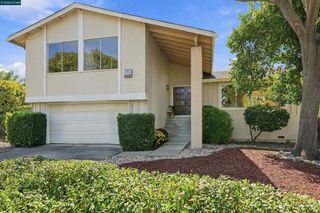
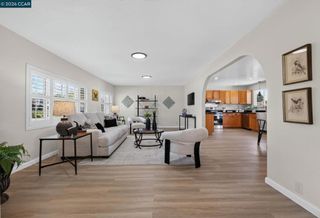
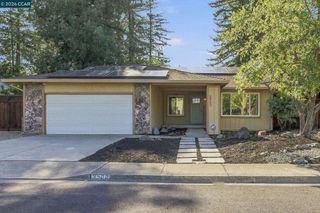
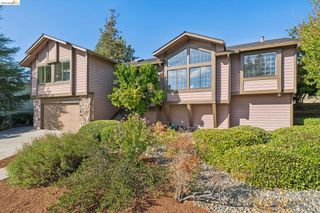
Welcome to 1325 New Hampshire Drive on a tucked away part of the road w/no thru-traffic. A beautifully refreshed four-bedroom, two-and-a-half-bath home in desirable Clayton Valley Highlands/Chapel Hills neigborhood. This well-maintained home has been thoughtfully updated since 2012.The inviting kitchen features newer appliances, a double oven, and gas five-burner cooktop, opening to a comfortable family room with custom cabinetry. The spacious living room boasts a fireplace with a recently retiled surround and soaring ceiling, while the dining room is ideal for entertaining. Beautifully updated bathrooms with cabinetry, granite countertops, modern fixtures, and quality finishes. The primary bath includes dual shower heads and a gorgeous finished granite-and-tile shower. Primary Bedroom has open high ceiling, walk-in closet & views from the french door balcony. Additional updates include fresh paint, engineered hardwood flooring, updated hardware, ceiling fans, an improved laundry room, and newer exterior doors. Outdoor Living & Entertaining The low-maintenance backyard features artificial turf, a Trex deck, established pomegranate tree, and sweeping Clayton Valley Hills views. A paver driveway, updated fencing, oversized driveway, two-car garage provide space for RV, boat or recreational vehicles and storage. Recent upgrades include a 2021 water heater, 2023 furnace and A/C,solar panels & existing spa hookups . A Home of Lasting Value Thoughtfully updated and lovingly maintained comfort, functionality, and pride of ownership in a desirable Chapel Hills neighborhood.
- Listing Status:
- Active
- Date Added:
- August 28, 2026
- Data Last Updated:
- September 20, 2026 at 7:16AM
- Listing Office:
- Compass : 925-201-8301
- Listing Agent:
- Michelle Gittleman : 925-768-0352
- MLS ID:
- 41146575

- Style: Contemporary
- Other Structures: Deck
- Pool: None
- Parking: GarageGarage Door OpenerRV Access/ParkingParking spaces: 2
- Roofing: Tile
- General: 2
- Originating MLS: CRMLS_CCBE
- County: Contra Costa
- Zoning: 1200940169
- Source: CRMLS_CCBE
This listing courtesy of Michelle Gittleman , Compass
Monthly Payment
- Principal & Interest $
- Property Taxes $
- Home Insurance $
- VA Funding Fee $

 New - 2 days ago