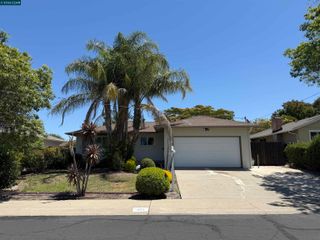
144 Roslyn Dr, Concord, CA 94518
- 3 beds |
- 2 baths |
- 1,493 sqft
 Single-Family Home
  Built in 1948
  8,712sqft lot
 1 car garage
  $522/sqft
  Listed 1 month ago
Property Description
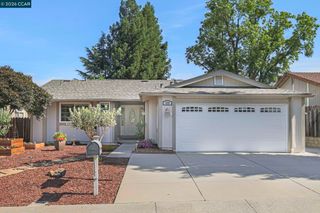
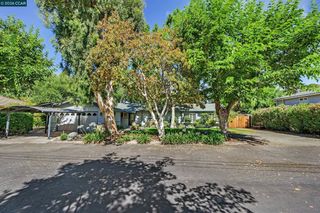
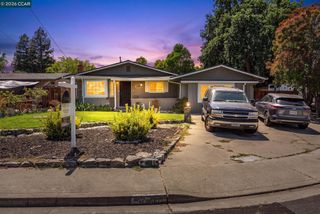
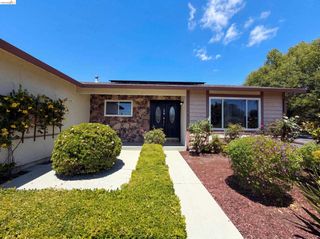
Nestled in a desirable Concord neighborhood, this beautifully updated 3-bedroom, 2-bath home offers comfort, charm, and an inviting open-concept design. The spacious primary suite is a true retreat, featuring a large walk-in closet and a cozy seating area perfect for relaxing at the end of the day. Rich hardwood floors flow throughout the home, complemented by fresh interior paint and abundant natural light. The chef’s kitchen is a standout with custom wood cabinetry, stone countertops, stainless steel appliances, and a charming bay window to grow your herbs. The kitchen, dining, and living areas open seamlessly to one another, creating the perfect space for entertaining and everyday living. Gather around the cozy wood-burning fireplace or enjoy relaxing on the welcoming front porch. Situated on a generous .20-acre lot, the backyard features a mature fig and lime tree, garden beds, and plenty of space to relax or play. This property also has access to canal water!! Also idea for a pool, ADU or both! Ideally located close to everything Concord has to offer, including shops, restaurants, and nearby Todos Santos Plaza, home to the popular farmers market, concerts, and community festivals. All this and a great commute locate too! This is the perfect blend of charm, convenience, and California living!
- Listing Status:
- Active
- Date Added:
- May 23, 2026
- Data Last Updated:
- July 6, 2026 at 6:09AM
- Listing Office:
- Snyder Real Estate Group : 925-518-6461
- Listing Agent:
- Debbi Snyder : 925-518-6461
- MLS ID:
- 41135828
- General: Back YardFront Yard
- Style: Ranch
- Pool: Possible Pool Site
- Parking: AttachedInt Access From GarageGarage Door OpenerParking spaces: 2
- Roofing: Shingle
- General: Stucco1
- School District: Mount Diablo (925) 682-8000
- County: Contra Costa
- Zoning: 1050830155
- Fencing: Fenced
- Utilities: No Solar220 Volts in KitchenElectricity on Property
- Water: Public
- Sewer: Public Sewer
This listing courtesy of Debbi Snyder , Snyder Real Estate Group
Monthly Payment
- Principal & Interest $
- Property Taxes $
- Home Insurance $
- VA Funding Fee $

 New - 3 days ago