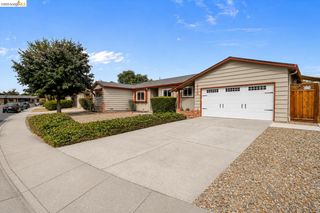
1445 Bassett Dr, Concord, CA 94521
- 3 beds |
- 2 baths |
- 1,838 sqft
 Single-Family Home
  Built in 1961
  8,276sqft lot
 3 car garage
  $543/sqft
  Listed 9 days ago
Property Description
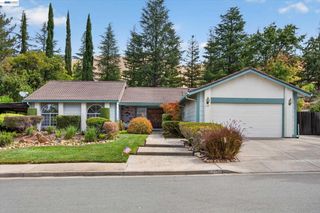
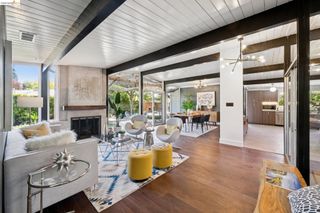
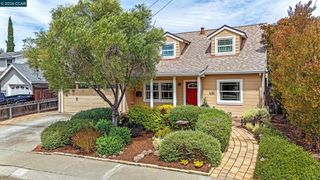
This home is one of a kind and abuts to a quiet location of Newhall Park, surrounded by wooded views and the sounds of nature. A talented owner has used his craftsmanship and skill throughout. The living room has original hardwood floors, crown molding and an attractive brick fireplace. The kitchen has custom cabinets with creative storage including a spice rack lazy Susan, pull out shelving and soft close drawers. There is a granite countertop space with travertine tile backsplash, Bosch dishwasher, a gas stove and electric convection oven for cooks to enjoy. The family room was rebuilt 2 years ago and designed for entertaining. It is perfect for a quiet movie night or a large gathering, featuring high beamed ceilings, a beautiful custom stone fireplace, and engineered Acacia wood flooring. The recessed lighting is on dimmer switches for ambiance. The primary bedroom and secondary bedrooms were both expanded to create a suite atmosphere, and all 3 bedrooms have new carpet. The backyard has to be seen - from shaded gazebo, quiet pond and relaxing spa to a horseshoe pit. This has it all: 2 storage sheds, 6'x8' greenhouse, firepit, deck and 2 raised garden beds. Plenty of room for RV, boat or an ADU surrounded by a woodsy setting. Don't miss the spacious workshop or possible 3rd car garage. This home is a must see with solar too!!
- Listing Status:
- Active
- Date Added:
- August 15, 2026
- Data Last Updated:
- August 24, 2026 at 1:08PM
- Listing Office:
- Keller Williams Realty : 925-934-2900
- Listing Agent:
- Lynda Dimond : 925-787-9595
- MLS ID:
- 41144511
- General: Back YardFront YardGarden/PlaySide YardSprinklers AutomaticSprinklers FrontLandscape BackLandscape FrontLow MaintenancePrivate EntranceSee RemarksShed(s)Heated
- Style: Ranch
- Pool: None
- Parking: AttachedInt Access From GarageSide Yard AccessWorkshop in GarageGarage Door OpenerRV Possible
- Roofing: Shingle
- Windows: Double Pane WindowsScreensWindow Coverings
- General: BrickStuccoWood Siding1Raised
- School District: Mount Diablo (925) 682-8000
- County: Contra Costa
- Zoning: 1331830016
- View: Trees/WoodsView
- Fencing: Fenced
- Utilities: Photovoltaics Third-Party Owned
- Water: Public
- Sewer: Public Sewer
This listing courtesy of Lynda Dimond , Keller Williams Realty
Monthly Payment
- Principal & Interest $
- Property Taxes $
- Home Insurance $
- VA Funding Fee $

 New - 3 days ago