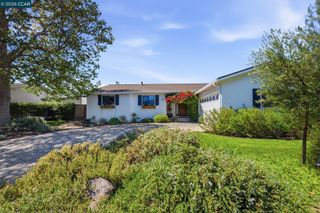
1615 Thornwood Dr, Concord, CA 94521
- 4 beds |
- 2 baths |
- 1,892 sqft
 Single-Family Home
  Built in 1964
  6,970sqft lot
 2 car garage
  $452/sqft
  Listed 17 days ago
Property Description
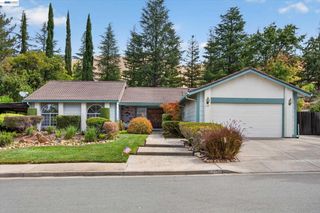
A beautifully updated 4-bedroom, 2-bath single story residence offering the perfect blend of comfort, functionality, and timeless appeal. Thoughtfully remodeled, this move-in-ready home showcases quality updates throughout while maintaining a warm and inviting atmosphere. Designed for both everyday living and entertaining, the spacious floor plan features a formal living room and a separate family room, providing multiple gathering spaces to accommodate today's lifestyle. A dedicated formal dining area—an increasingly rare feature in the neighborhood—adds elegance and versatility for hosting family dinners, holidays, and special occasions. Step outside to your own private backyard retreat, complete with a sparkling in-ground swimming pool, ideal for relaxing, entertaining, and enjoying warm California days. With its desirable combination of updated interiors, generous living spaces, sought-after formal dining room, and resort-style backyard. This home presents an exceptional opportunity to own a home that truly stands out in the neighborhood.
- Listing Status:
- Active
- Date Added:
- August 7, 2026
- Data Last Updated:
- August 24, 2026 at 9:06PM
- Listing Office:
- O'Brien Real Estate Company :
- Listing Agent:
- Michael O'Brien : 925-260-5478
- MLS ID:
- 41143168
- General: Back YardFront Yard
- Style: Ranch
- Pool: In GroundMembership (Optional)Pool CoverOutdoor Pool
- Parking: AttachedInt Access From GarageParking SpacesGarage Door OpenerParking spaces: 4
- Roofing: Shingle
- Windows: Double Pane WindowsBay Window(s)
- General: StuccoWood Siding1RaisedSlab
- County: Contra Costa
- Zoning: 1154330060
- View: Mt DiabloView
- Fencing: Fenced
- Utilities: Natural Gas ConnectedNo Solar220 Volts in KitchenElectricity on Property
- Water: Public
- Sewer: Public Sewer
This listing courtesy of Michael O'Brien , O'Brien Real Estate Company
Monthly Payment
- Principal & Interest $
- Property Taxes $
- Home Insurance $
- VA Funding Fee $

 New - 3 days ago