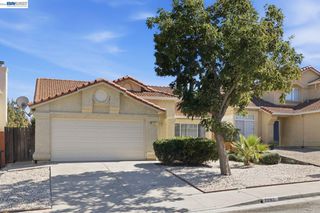
1732 Lemonwood Dr, Concord, CA 94519
- 3 beds |
- 2 baths |
- 1,288 sqft
 Single-Family Home
  Built in 1958
  6,970sqft lot
 2 car garage
  $581/sqft
  Listed 7 days ago
Property Description
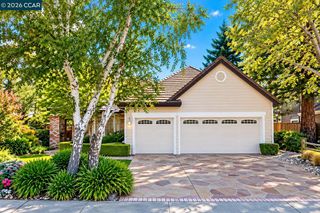
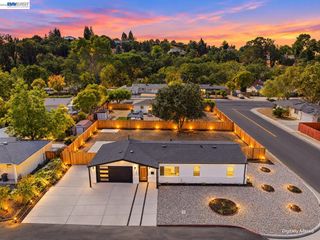
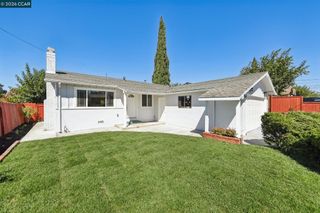
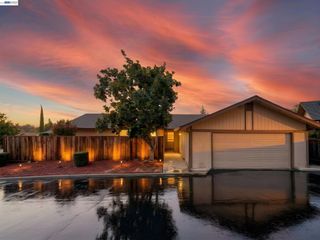
Charming single-story rancher situated on a spacious 0.16-acre lot in sought-after Dana Estates. Located on a quiet, coveted street with no through traffic, this move-in-ready home offers a wonderful combination of comfort, convenience, and potential. The inviting living and dining areas feature a two-way fireplace, creating a warm and welcoming atmosphere. The kitchen offers a convenient breakfast bar and is equipped with a new stove and microwave. The primary suite includes a private en-suite bathroom, while two additional bedrooms share a hall bathroom. Fresh interior paint throughout and new carpeting in the hallway and bedrooms provide a clean, refreshed feel. The spacious, level backyard offers plenty of room to relax, entertain, garden, or create your own outdoor lifestyle. Conveniently located near shopping, dining, BART, and within walking distance of schools, this Dana Estates home is ready to welcome its next owner.
- Listing Status:
- Active
- Date Added:
- October 1, 2026
- Data Last Updated:
- October 8, 2026 at 9:06PM
- Listing Office:
- RE/MAX Accord : 925-838-4100
- Listing Agent:
- Joan Marx : 925-683-7696
- MLS ID:
- 41149917
- General: Back YardFront YardGarden/PlaySprinklers Front
- Style: Ranch
- Pool: None
- Parking: AttachedSide Yard AccessGarage Faces FrontGarage Door Opener
- Roofing: Shingle
- Windows: Double Pane Windows
- General: Composition ShinglesStucco1
- School District: Mount Diablo (925) 682-8000
- County: Contra Costa
- Zoning: 1144630033
- View: None
- Fencing: Fenced
- Utilities: No SolarElectricity on Property
- Water: PublicShared Well
- Sewer: Public Sewer
This listing courtesy of Joan Marx , RE/MAX Accord
Monthly Payment
- Principal & Interest $
- Property Taxes $
- Home Insurance $
- VA Funding Fee $

 New - 1 day ago