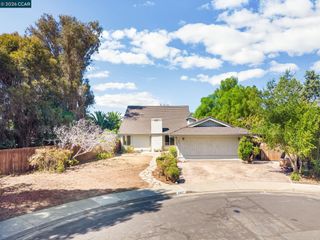
1740 Argonne Dr, Concord, CA 94518
- 5 beds |
- 3 baths |
- 2,218 sqft
 Single-Family Home
  Built in 1970
  9,583sqft lot
 2 car garage
  $509/sqft
  Listed 3 days ago
Property Description
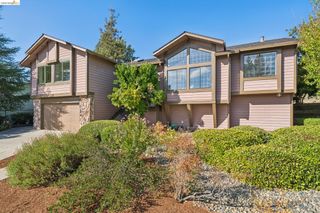
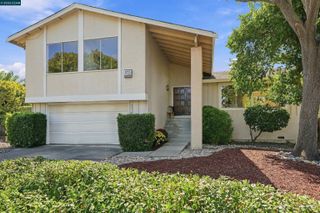
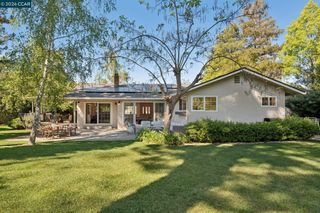
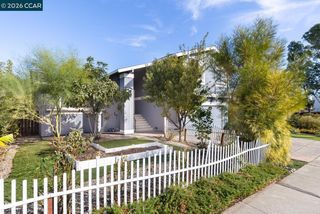
1740 Argonne Drive delivers the space, setting, and convenience buyers hope for but rarely find – 5-bedrooms and 3-bathrooms on a huge lot at the Concord/Walnut Creek border, and on the market for the very first time. This lovingly owned home has been meticulously cared-for and thoughtfully updated over the years, offering a rare blend of comfort and flexibility in a highly sought-after location. Light-filled living areas and a functional, easy-flow floor plan make everyday living and entertaining a breeze. Recent improvements include updated flooring, dual-pane windows, fresh interior paint, and other tasteful upgrades that create a clean, move-in ready feel. With 5 well-sized bedrooms and 3 full bathrooms, there is room for everyone, plus excellent options for a home office, guests, or multigenerational living. Set on an expansive lot at the end of a quiet cul-de-sac, this property offers a peaceful setting with room to play, garden, entertain, or plan future outdoor projects. All of this, just minutes from Walnut Creek’s shopping, dining, parks, BART, and major commute routes – a special opportunity to own a beautifully maintained home in a prime location!
- Listing Status:
- Active
- Date Added:
- September 17, 2026
- Data Last Updated:
- September 20, 2026 at 7:06AM
- Listing Office:
- Compass : 925-257-0305
- Listing Agent:
- Joe Frazzano : 925-890-0285
- MLS ID:
- 41148567
- General: Back YardFront Yard
- Style: Traditional
- Pool: None
- Parking: AttachedInt Access From Garage
- Roofing: Shingle
- General: BrickWood1
- School District: Mount Diablo (925) 682-8000
- County: Contra Costa
- Zoning: 1450900335
- Fencing: Fenced
- Utilities: No Solar
- Water: PublicPublic District (Irrigat)
- Sewer: Public Sewer
This listing courtesy of Joe Frazzano , Compass
Monthly Payment
- Principal & Interest $
- Property Taxes $
- Home Insurance $
- VA Funding Fee $

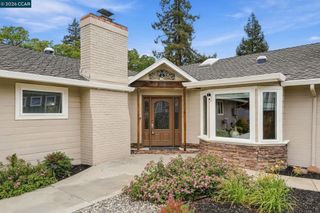
 New - 2 days ago