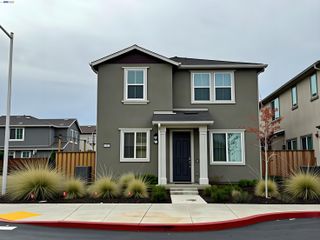
1806 Alicante Ct, Concord, CA 94521
- 4 beds |
- 3 baths |
- 2,041 sqft
 Single-Family Home
 Built in 1973
 5,663sqft lot
 2 car garage
 $391/sqft
 Listed 2 days ago
Property Description
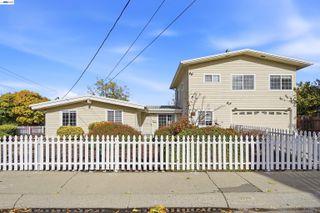
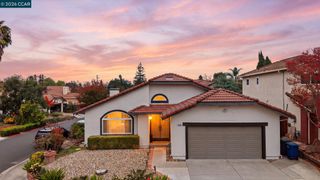
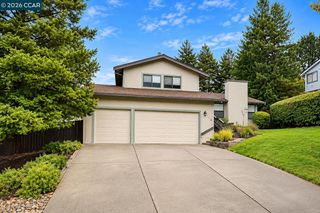
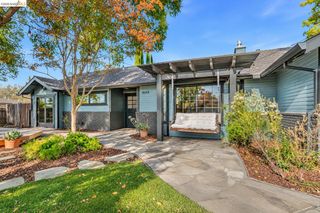
Tucked away on a quiet court on the Concord/Clayton border, this 4-bedroom, 2.5-bath home offers 2,041 sq. ft. of living space, a private backyard complete with a swimming pool, and an attached 2-car garage to boot! This home provides a wonderful opportunity to customize a space that reflects your own style and vision. Fresh interior paint and newly refinished hardwood floors provide a crisp, move-in-ready foundation, while the home's functional and desirable layout offers exciting potential to add value over time. With only one small step to entry, the main level features a spacious primary bedroom with high wood-paneled ceilings and an ensuite bathroom equipped with a walk-in shower and double vanity. The main living room features a classic brick fireplace and adjacent formal dining area, highlighted by vaulted ceilings and a built-in china cabinet. The kitchen features updated appliances, a designated pantry, and warm wood cabinetry, opening seamlessly to the family room with a slider leading to the backyard. Outside, enjoy a fenced-in, low-maintenance yard with patio space and a separately fenced swimming pool area—offering endless possibilities for entertaining and relaxation. Upstairs, three additional bedrooms feature ceiling fans and wall-to-wall mirrored closet doors. A full bathroom with a double-sink vanity, shower-over-tub, and additional linen storage completes the upper level. Additional highlights include an interior main-level laundry room that doubles as a convenient mudroom from the garage. The attached two-car garage comes equipped with a work-table, built-in shelves, and upper/attic storage capacity, plus additional driveway parking and two bonus guest parking spots. Located minutes from major shopping centers, retail, and popular dining establishments, this home is primed with opportunity at a phenomenal price point!
- Listing Status:
- Active
- Date Added:
- November 20, 2026
- Data Last Updated:
- November 22, 2026 at 5:06PM
- Listing Office:
- BHHS Drysdale Properties : 925-925-3599
- Listing Agent:
- Lindsay Lind : 949-525-0398
- MLS ID:
- 41154200
- General: Back YardFront YardSide YardLow MaintenanceYard Space
- Style: Contemporary
- Pool: In GroundPool SweepOtherPool/Spa ComboOutdoor Pool
- Parking: AttachedGarageInt Access From GarageGarage Faces FrontGarage Door Opener
- Roofing: Shingle
- Windows: Double Pane Windows
- General: Composition ShinglesStoneStucco2
- Originating MLS: CONTRA COSTA
- County: Contra Costa
- Zoning: 1181500446
- Fencing: FencedFront YardWood
- Utilities: No Solar
- Water: Public
- Sewer: Public Sewer
- Source: CONTRA COSTA
This listing courtesy of Lindsay Lind , BHHS Drysdale Properties
Monthly Payment
- Principal & Interest $
- Property Taxes $
- Home Insurance $
- VA Funding Fee $

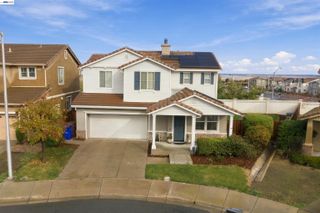
 New - 1 day ago