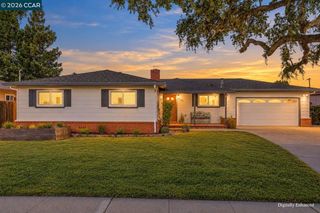
1812 Taft St, Concord, CA 94521
- 3 beds |
- 3 baths |
- 1,749 sqft
 Single-Family Home
  Built in 1962
  7,841sqft lot
 2 car garage
  $485/sqft
  Listed 6 days ago
Property Description
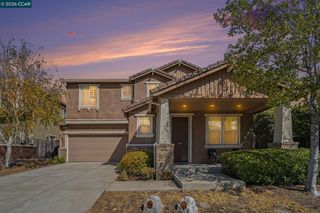
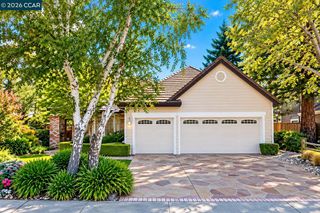
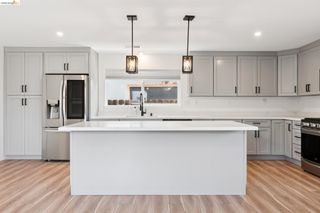
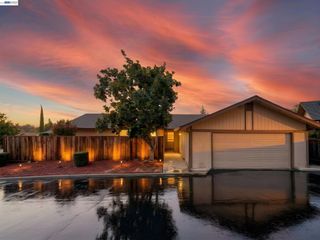
Welcome to this beautifully maintained home in the sought-after Bishop Estates neighborhood. Situated on a large corner lot, this 3-bedroom, 2.5-bath home offers a thoughtful floor plan with a dedicated office and charming brick accents that enhance its curb appeal. The beautifully updated kitchen features quartz countertops, subway tile backsplash, shaker-style cabinetry, and Bosch stainless steel appliances, including a 5-burner gas range. Hardwood floors flow throughout the living room, dining room, and kitchen, creating a warm and inviting living space. Dual-pane windows throughout the home provide comfort and energy efficiency. The spacious rear yard offers plenty of room for entertaining, gardening, or outdoor activities and features a covered rear patio, multiple storage sheds, and a possible pool site. Enjoy convenient access to the neighborhood pool and cabana. Ideally located for an easy commute and close to shopping, schools, and transportation, this home combines comfort, functionality, and a convenient location in a desirable neighborhood.
- Listing Status:
- Active
- Date Added:
- October 2, 2026
- Data Last Updated:
- October 8, 2026 at 8:08PM
- Listing Office:
- Town & Country Realty : 925-672-7800
- Listing Agent:
- Matt Kavanaugh : 925-383-7250
- MLS ID:
- 41149060
- General: Back YardFront YardGarden/Play
- Style: Contemporary
- Pool: Possible Pool Site
- Parking: AttachedInt Access From GarageGarage Door Opener
- Roofing: Shingle
- Windows: Window Coverings
- General: Wood Siding2
- School District: Mount Diablo (925) 682-8000
- County: Contra Costa
- Zoning: 1153320138
- Fencing: Fenced
- Utilities: No Solar220 Volts in KitchenElectricity on Property
- Water: Public
- Sewer: Public Sewer
This listing courtesy of Matt Kavanaugh , Town & Country Realty
Monthly Payment
- Principal & Interest $
- Property Taxes $
- Home Insurance $
- VA Funding Fee $

 New - 15 hours ago