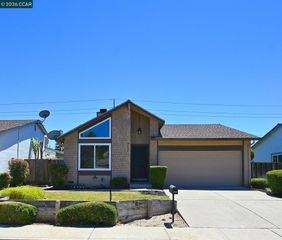
1831 Alray Dr, Concord, CA 94519
- 3 beds |
- 2 baths |
- 1,653 sqft
 Single-Family Home
  Built in 1955
  0.28acre lot
 2 car garage
  $526/sqft
  Listed 4 days ago
Property Description
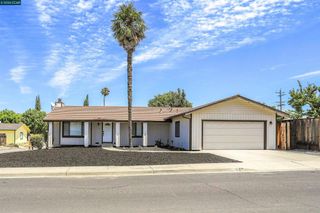
Welcome to 1831 Alray Drive in Concord! This beautifully refreshed Walnut Lands mid-century ranch style home is situated on an expansive 12,000± sq. ft. lot with modern updates, abundant natural light, and exceptional outdoor potential. The home features 3 bedrooms and 2 bathrooms. Step inside to discover a bright, welcoming interior enhanced by new SPC flooring throughout and fresh interior/exterior paint. The living room is filled with abundant natural light from dramatic floor-to-ceiling windows overlooking a covered patio and pool, creating a seamless connection between indoor/outdoor living. The updated kitchen features new cabinetry and appliances, offering both style and functionality. Additional improvements include new bedroom windows, new electrical subpanel and water heater. The expansive backyard provides endless possibilities! This oversized lot offers exciting opportunities for an ADU or expanded outdoor living space, subject to buyer investigation and City requirements. Ideally located near schools, shopping, BART, parks, restaurants, farmers market, and community events at Todos Santos Plaza, this move-in-ready home offers an exceptional combination of comfort, convenience, and future potential. Square footage per tax records. Buyer to investigate and verify exact dimensions & permit status. Listing agent makes no representations regarding square footage.
- Listing Status:
- Active
- Date Added:
- July 25, 2026
- Data Last Updated:
- July 29, 2026 at 5:17AM
- Listing Office:
- Tucker Associates RE Services : 925-360-2125
- Listing Agent:
- Carolynn Thelemaque : 925-360-9907
- MLS ID:
- 41142852

- Style: Ranch
- Pool: In Ground
- Parking: GarageGarage Door OpenerParking spaces: 2
- Roofing: Shingle
- General: StuccoVinyl Siding1Raised
- Originating MLS: CRMLS_CCBE
- School District: Mount Diablo
- County: Contra Costa
- Zoning: 1144020060
- Source: CRMLS_CCBE
This listing courtesy of Carolynn Thelemaque , Tucker Associates RE Services
Monthly Payment
- Principal & Interest $
- Property Taxes $
- Home Insurance $
- VA Funding Fee $

 New - 1 day ago