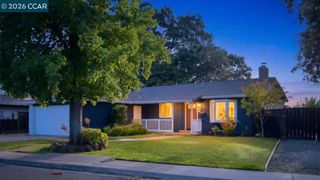
1924 Woodmoor Ct, Concord, CA 94518
- 3 beds |
- 2 baths |
- 1,387 sqft
 Single-Family Home
  Built in 1972
  9,448sqft lot
 2 car garage
  $674/sqft
  Listed 1 month ago
Property Description
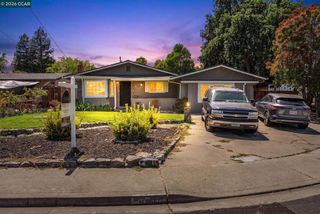
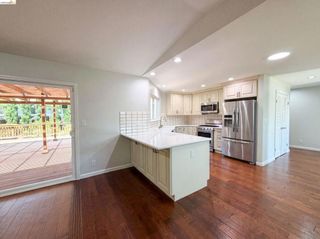
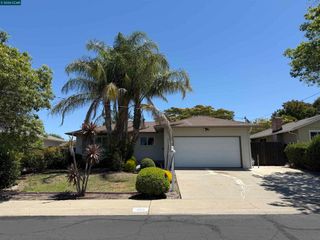
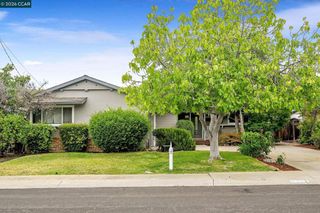
Single-story home tucked at the back of a cul-de-sac near the Walnut Creek border, offering 3 bedrooms, 2 bathrooms & a thoughtfully updated floor plan designed for seamless indoor-outdoor living. The remodeled kitchen features shaker cabinetry, quartz countertops, stainless steel appliances, tile backsplash, under-cabinet lighting & abundant storage. Open dining & living areas are filled with natural light from a large picture window & connect effortlessly to the backyard through sliding glass doors. Updated flooring, recessed lighting, dual-pane windows, neutral finishes & a full HVAC system replaced in 2024 enhance the home's move-in-ready appeal. Privately situated away from the main living areas, the primary suite features a walk-in closet with built-in shelving & a recently remodeled shower. Two additional bedrooms offer flexibility for guests, a home office or hobbies. The backyard is designed for entertaining with a spacious deck, hot tub, mature landscaping & fruit trees including plum, apple, kumquat & ornamental lumia. A private well supplies irrigation water for the grounds, while a SONOS audio system with SONNANCE landscape speakers extends the living experience outdoors. Additional highlights include a two-car garage with a resin-coated floor & extensive built-in storage, gated side yard access for additional parking or recreational equipment, a NEST thermostat & convenient access to Ygnacio Valley Park, Oak Grove Plaza, trails, BART & major commuter routes.
- Listing Status:
- Pending
- Date Added:
- June 4, 2026
- Data Last Updated:
- July 6, 2026 at 6:16AM
- Listing Office:
- Keller Williams Realty : 925-934-2900
- Listing Agent:
- Renee White : 925-876-2441
- MLS ID:
- 41137242

- General: Breakfast Bar
- Appliances: Gas Water Heater
- Flooring: CarpetVinyl
- A/C: Central Air
- Heating: Forced Air
- Fireplace: Living RoomFireplace
- Disability Feature: None
- Style: Contemporary
- Other Structures: Deck
- Parking: GarageParking spaces: 2
- Roofing: Metal
- General: Stucco1
- Originating MLS: CRMLS_CCBE
- School District: Mount Diablo
- County: Contra Costa
- Zoning: 1473500534
- Source: CRMLS_CCBE
This listing courtesy of Renee White , Keller Williams Realty
Monthly Payment
- Principal & Interest $
- Property Taxes $
- Home Insurance $
- VA Funding Fee $

 New - 3 days ago