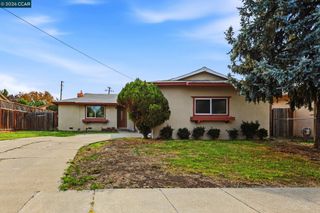
2383 Mountain View Dr, Concord, CA 94520
- 3 beds |
- 1 bath |
- 1,078 sqft
 Single-Family Home
 Built in 1942
 5,663sqft lot
 —— car garage
 $509/sqft
 Listed 1 month ago
Property Description
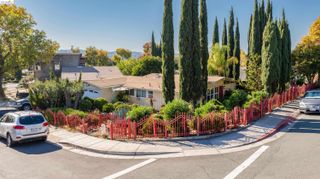
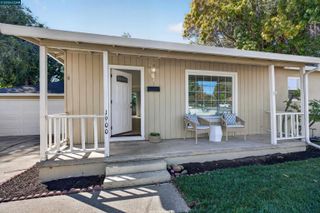
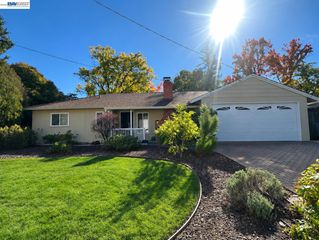
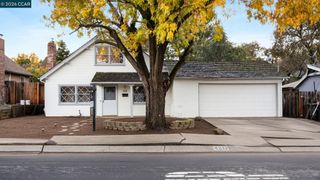
This single-story, 3-bedroom Concord home offers an inviting landscaped backyard with a spacious wooden gazebo & a private enclosed sunroom with direct backyard access. Separate living & dining areas, a breakfast nook with built-in seating, indoor laundry & a detached garage for storage add everyday functionality, while the home's traditional character offers opportunities to make it your own. A large picture window fills the living room with natural light, while the adjoining dining area provides a separate space for gathering. The kitchen includes wood cabinetry, tile countertops, a gas range & recessed lighting, while the adjacent breakfast nook provides built-in bench seating, additional cabinetry & natural light.One of the three bedrooms opens to a private 135 sq. ft. enclosed sunroom with expansive windows overlooking the gardens & direct access to the backyard. The hall bathroom includes a tiled vanity & glass-enclosed shower. Outside, expansive patios, mature trees, established gardens & a fruit-bearing citrus tree create an inviting setting for outdoor enjoyment. The spacious wooden gazebo provides a dedicated space for dining, entertaining or relaxing, while garden pathways & decorative landscaping add character to the grounds. A generous driveway & gated side access provide additional convenience. Conveniently located near Willow Pass Community Park, downtown Concord's Todos Santos Plaza with its restaurants, shopping & farmers market, plus Concord BART for regional commuting. Nearby shopping, dining & access to Highway 242 and I-680 add everyday convenience.
- Listing Status:
- Active
- Date Added:
- October 19, 2026
- Data Last Updated:
- November 22, 2026 at 6:08PM
- Listing Office:
- LPT Realty : 925-255-7550
- Listing Agent:
- Renee White : 925-876-2441
- MLS ID:
- 41151693
- General: Back YardFront YardGarden/PlaySide Yard
- Style: Contemporary
- Pool: None
- Parking: Detached
- Roofing: Shingle
- General: BrickStuccoWood Siding1
- Originating MLS: CONTRA COSTA
- School District: Mount Diablo (925) 682-8000
- County: Contra Costa
- Zoning: 1121830341
- Fencing: Fenced
- Utilities: No Solar
- Water: Public
- Sewer: Public Sewer
- Source: CONTRA COSTA
This listing courtesy of Renee White , LPT Realty
Monthly Payment
- Principal & Interest $
- Property Taxes $
- Home Insurance $
- VA Funding Fee $

 New - 1 day ago