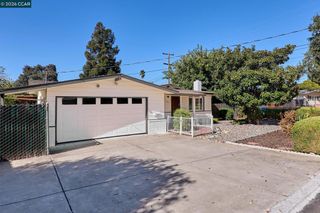
2977 Glenside Dr, Concord, CA 94520
- 3 beds |
- 1 bath |
- 1,514 sqft
 Single-Family Home
 Built in 1953
 5,998sqft lot
 2 car garage
 $413/sqft
 Listed 13 days ago
Property Description
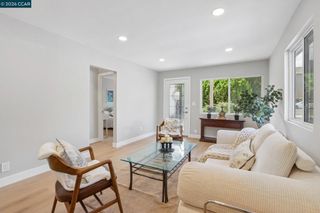
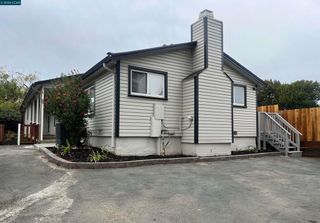
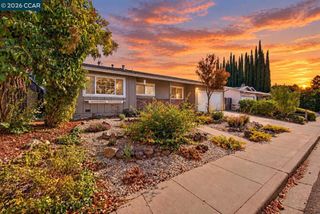
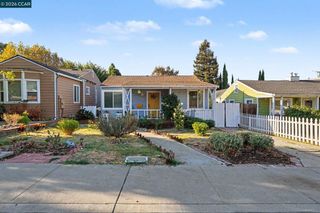
Single-story living, owned solar, generous gathering spaces & a lush garden setting come together in this inviting Concord home. Colorful landscaping frames the entry, while hardwood flooring in the living & dining rooms adds warmth. A large picture window fills the living room with natural light, & a fireplace anchors the space. The adjoining dining room provides a dedicated setting for meals & gatherings. The kitchen features generous cabinetry, ample counter space & a gas range. A breakfast bar opens to the expansive family room, keeping conversation flowing while offering room to relax, entertain or gather for movie nights. Freshly installed carpet adds comfort, & sliding glass doors extend the living space onto a broad covered patio. The home features three bedrooms, including a primary bedroom features hardwood flooring, while the bathroom pairs newly installed shower tile with a tub-shower combination. Outside, a curved lawn, established garden beds & distinctive Thai banana trees create a lush backdrop for outdoor dining & afternoons in the garden. The attached 2-car garage includes overhead ceiling storage. Hillcrest Community Park, downtown Concord’s Todos Santos Plaza & access to BART & Highway 242 round out the location’s appeal.
- Listing Status:
- Active
- Date Added:
- October 22, 2026
- Data Last Updated:
- November 4, 2026 at 9:17PM
- Listing Office:
- Keller Williams Realty : 925-934-2900
- Listing Agent:
- Renee White : 925-876-2441
- MLS ID:
- 41152035

- Style: Contemporary
- Other Structures: Patio
- Pool: None
- Parking: GarageParking spaces: 2
- Roofing: Shingle
- General: StuccoWood Siding1RaisedSlab
- Originating MLS: CRMLS_CCBE
- School District: Mount Diablo
- County: Contra Costa
- Zoning: 1102220041
- Source: CRMLS_CCBE
This listing courtesy of Renee White , Keller Williams Realty
Monthly Payment
- Principal & Interest $
- Property Taxes $
- Home Insurance $
- VA Funding Fee $


 New - 1 day ago