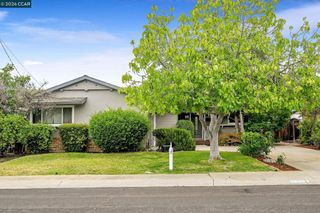
4010 Siino Ave, Concord, CA 94521
- 3 beds |
- 2 baths |
- 1,281 sqft
 Single-Family Home
  Built in 1950
  10,019sqft lot
 1 car garage
  $582/sqft
  Listed 1 month ago
Property Description
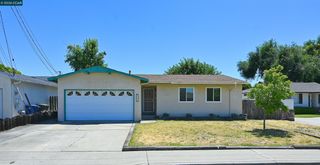
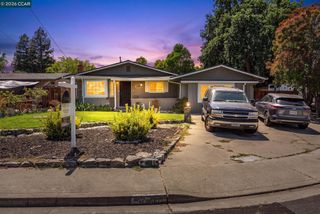
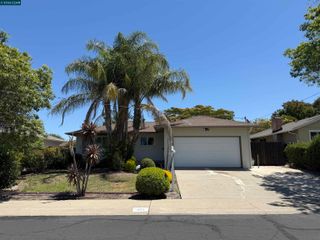
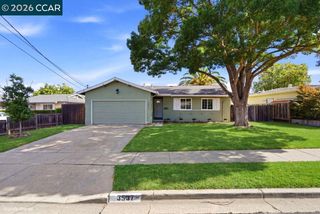
Open SUN 6/28 1pm-4pm INCREDIBLE NEW PRICE! Lovely single-story updated home on a sprawling almost 1/4 acre lot with sweeping panoramic views, beautifully renovated and filled with natural light. The bright, open layout features a designer kitchen with stainless steel appliances, custom cabinetry, granite countertops, and beautiful tile work creating a warm and inviting space perfect for everyday living and entertaining. The wonderful primary suite is separated from the other bedrooms, offering a private sanctuary with a gorgeous updated bathroom. Sliding door access to the incredible huge covered deck and backyard provides seamless indoor-outdoor living. Set on an expansive almost quarter-acre lot with sweeping views, the backyard presents endless possibilities for entertaining, gardening, or creating your dream outdoor retreat. The large paved sideyard with gate offers RV or boat parking, and 2 Tuff Sheds are bonus space and storage. Thoughtfully updated finishes, abundant natural light, and modern charm makes this turnkey home move-in ready. This huge lot also has ADU potential! Conveniently located near parks, shopping, dining, and major commuter routes, it offers the perfect combination of style, comfort, and location.
- Listing Status:
- Active
- Date Added:
- May 22, 2026
- Data Last Updated:
- July 6, 2026 at 2:08AM
- Listing Office:
- Dudum Real Estate Group : 925-937-4000
- Listing Agent:
- Mariah Bradford : 925-787-2490
- MLS ID:
- 41135704
- General: GardenBack YardDog RunFront YardGarden/PlaySide YardSprinklers AutomaticStorageShed(s)
- Style: Ranch
- Pool: Possible Pool SiteSee Remarks
- Parking: AttachedInt Access From GarageRV/Boat ParkingGarage Door OpenerStorageUncovered Park Spaces 2+
- Roofing: Shingle
- Windows: Window Coverings
- General: Stucco1
- County: Contra Costa
- Zoning: 132112001
- View: HillsMt DiabloPanoramicView
- Fencing: Fenced
- Utilities: No Solar
- Water: Public
- Sewer: Public Sewer
This listing courtesy of Mariah Bradford , Dudum Real Estate Group
Monthly Payment
- Principal & Interest $
- Property Taxes $
- Home Insurance $
- VA Funding Fee $

 New - 2 days ago