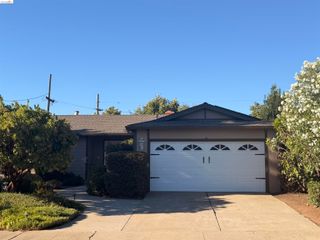
4092 Nulty Dr, Concord, CA 94521
- 4 beds |
- 2 baths |
- 1,640 sqft
 Single-Family Home
  Built in 1952
  0.29acre lot
 —— car garage
  $463/sqft
  Listed 1 month ago
Property Description
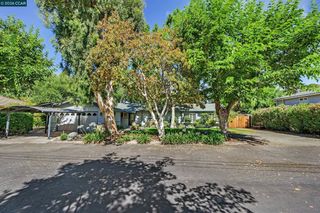
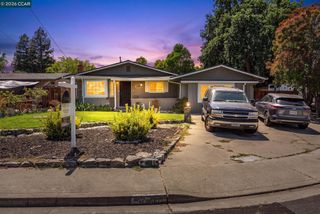
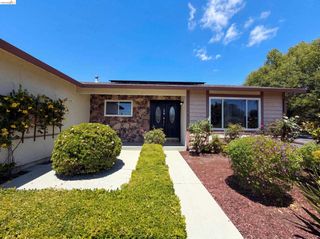
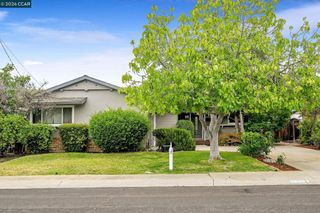
PRICED TO SELL! OFFERS MONDAY, JUNE 29TH. Welcome home to this beautifully maintained 4br/2ba ranch-style home with no steps to the entry on a huge thoughtfully landscaped lot in a very desirable neighborhood. Step inside to a spacious living area with luxury wood-look plank vinyl floors, a cozy fireplace, and recessed lighting. The floor plan flows naturally into a dining area and a generously sized kitchen. Kitchen features many cabinets, granite counter tops w/tile backsplash and is equipped with stainless steel refrigerator, gas stove, microwave, and dishwasher. The large primary suite with a tile shower, luxury plank vinyl and a wall of closet space easily accommodates a king-size bed. Three additional bedrooms are well-sized with large closets and new carpet. The second bathroom features a tub with shower over head. Conveniently located laundry and mud room near sliding door to the backyard. Special features include energy-efficient dual-pane windows, central HVAC, ceiling fans, recessed lighting, paneled interior doors and crown molding. Freshly painted and move-in ready!
- Listing Status:
- Pending
- Date Added:
- June 1, 2026
- Data Last Updated:
- July 6, 2026 at 3:07AM
- Listing Office:
- BHHS Drysdale Properties : 925-280-4920
- Listing Agent:
- Diane Reilly : 510-206-2903
- MLS ID:
- 41136769
- General: Dining Area
- Appliances: DishwasherGas RangeMicrowaveRefrigeratorDryerWasherGas Water Heater
- Laundry: DryerLaundry RoomWasher
- Flooring: CarpetTileVinyl
- A/C: Ceiling Fan(s)Central Air
- Heating: Forced AirNatural Gas
- Fireplace: Living RoomSee RemarksWood BurningFireplaceFireplaces: 1
- Disability Feature: Other
- General: Back YardFront YardGarden/Play
- Style: Ranch
- Pool: None
- Parking: Off StreetParking LotNo Garage
- Roofing: Shingle
- Windows: Window Coverings
- General: Stucco1Slab
- School District: Mount Diablo (925) 682-8000
- County: Contra Costa
- Zoning: 1150650081
- Fencing: Fenced
- Utilities: Individual Gas MeterNo Solar
- Water: Public
- Sewer: Public Sewer
This listing courtesy of Diane Reilly , BHHS Drysdale Properties
Monthly Payment
- Principal & Interest $
- Property Taxes $
- Home Insurance $
- VA Funding Fee $

 New - 2 days ago