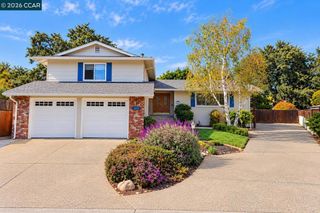
418 Highland Ct, Concord, CA 94520
- 4 beds |
- 3 baths |
- 2,303 sqft
 Single-Family Home
 Built in 1992
 5,998sqft lot
 2 car garage
 $391/sqft
 Listed 18 days ago
Property Description
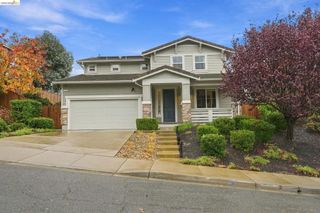
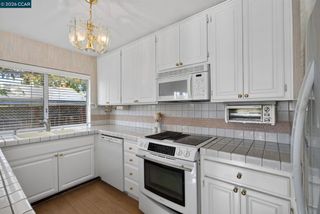
WELCOME TO 418 HIGHLAND CT! Nestled in the charming community of Clyde, in one of the most desirable areas near Concord, this beautiful two-story home is where comfort, style, and breathtaking views come together. From the moment you arrive, you’ll feel the warmth and inviting charm that make this home truly special. Step through the elegant double-door entry and discover a bright and welcoming living space featuring soaring vaulted ceilings, beautiful wide-plank laminate flooring, and a cozy tiled fireplace—the perfect place to unwind after a long day or gather with the people you love. The beautifully updated kitchen is designed for both everyday living and entertaining, featuring crisp white shaker cabinetry, light quartz countertops, and stainless steel appliances. A charming bay window fills the dining area with natural light, creating the perfect spot to enjoy your morning coffee, share family meals, and make memories around the table. And then there’s the view! Step onto the covered deck just off the kitchen and take in the sweeping views of the valley and distant rolling hills. Imagine peaceful mornings surrounded by nature, beautiful sunsets, and unforgettable evenings entertaining family and friends. Situated on an elevated lot with attractive, low-maintenance landscaping and complete with a convenient two-car garage, this home offers the perfect balance of modern updates, everyday comfort, and a peaceful setting.More than just a house, this is a place to feel at home, create beautiful memories, and enjoy the lifestyle you’ve been dreaming of. Don’t miss the opportunity to make this house yours. Come fall in love with this special home before it’s gone!
- Listing Status:
- Active
- Date Added:
- November 4, 2026
- Data Last Updated:
- November 22, 2026 at 5:18PM
- Listing Office:
- MORTGU, Inc : 925-854-8001
- Listing Agent:
- Alex Limeres : 925-854-8001
- MLS ID:
- 41153050

- Other Structures: Deck
- Pool: None
- Parking: GarageParking spaces: 2
- Roofing: Shingle
- General: StuccoWood Siding2
- Originating MLS: CRMLS_CCBE
- School District: Mount Diablo
- County: Contra Costa
- Zoning: 1004010342
- Source: CRMLS_CCBE
This listing courtesy of Alex Limeres , MORTGU, Inc
Monthly Payment
- Principal & Interest $
- Property Taxes $
- Home Insurance $
- VA Funding Fee $

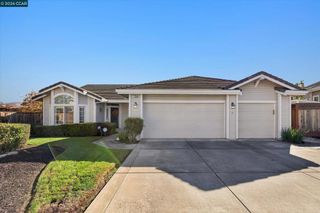
 New - 1 day ago