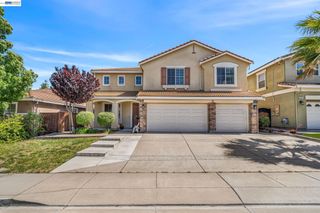
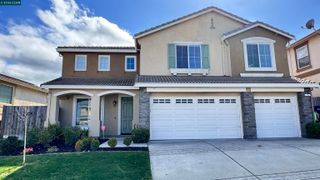
5017 Murchio Dr, Concord, CA 94521
- 4 beds |
- 3 baths |
- 2,894 sqft
 Single-Family Home
  Built in 1981
  5,227sqft lot
 2 car garage
  $345/sqft
  Listed 5 days ago
Property Description
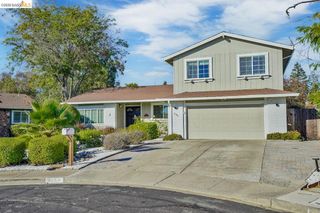
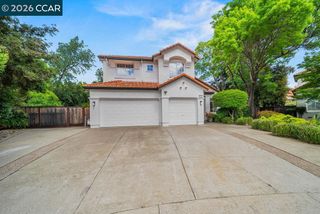
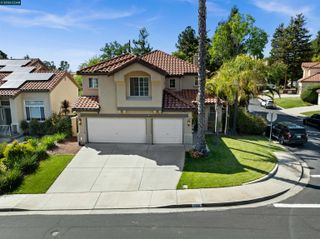
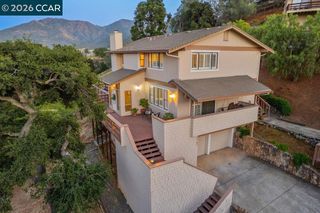
Beautifully maintained Shapell-built 4-bedroom, 3-bath home offering 2,894 square feet of exceptional quality, timeless craftsmanship, and a highly desirable floor plan in one of Concord's most sought-after neighborhoods. Thoughtfully updated throughout, this move-in-ready home offers spacious living and entertaining areas, including a large bonus room, versatile den, expansive formal living room, and a generous primary suite. Features include an updated kitchen, two remodeled bathrooms, Brazilian cherry hardwood floors, fresh interior and exterior paint, smooth ceilings, abundant natural light, and ample storage. Enjoy the rare convenience of walking directly to Newhall Community Park without crossing a street—perfect for families, walkers, and outdoor enthusiasts. Located within a highly regarded school district, this home offers an outstanding combination of comfort, convenience, and long-term value. Designed for year-round comfort, the home features two central air conditioning systems, a split-system AC in the bonus room, and a whole-house fan. The kitchen includes a reverse osmosis drinking water filtration system. Recent improvements include a new water heater and a professionally serviced concrete tile roof with sealed flashing, serviced vents and a transferable two-year warranty. Combining the renowned quality of Shapell construction with tasteful updates, generous living spaces, modern amenities, and an exceptional location, this home presents a rare opportunity to own one of the neighborhood's finest properties. Close to shopping, schools and transportation.
- Listing Status:
- Active
- Date Added:
- July 24, 2026
- Data Last Updated:
- July 29, 2026 at 7:06AM
- Listing Office:
- Town & Country Realty : 925-672-7800
- Listing Agent:
- Mike Kavanaugh : 925-383-6102
- MLS ID:
- 41142790
- General: Sprinklers AutomaticShed(s)
- Style: Contemporary
- Pool: None
- Parking: AttachedInt Access From GarageGarage Door Opener
- Windows: Double Pane WindowsWindow Coverings
- General: Stucco2
- County: Contra Costa
- Zoning: 1336110224
- Fencing: Fenced
- Utilities: No Solar220 Volts in KitchenElectricity on Property
- Water: Public
- Sewer: Public Sewer
This listing courtesy of Mike Kavanaugh , Town & Country Realty
Monthly Payment
- Principal & Interest $
- Property Taxes $
- Home Insurance $
- VA Funding Fee $