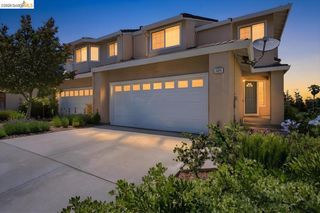
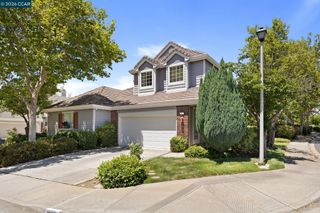
5251 Pebble Glen Dr, Concord, CA 94521
- 3 beds |
- 3 baths |
- 1,683 sqft
 Town Home
  Built in 1989
  2,614sqft lot
 2 car garage
  $445/sqft
  Listed 5 days ago
Property Description
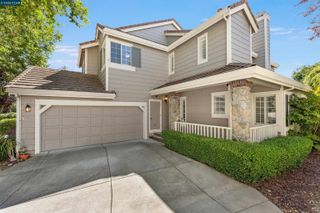
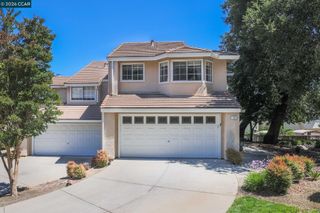
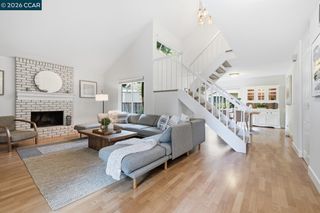
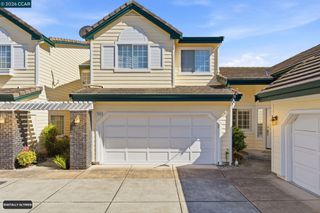
BROKERS OPEN HOUSE Tue July 28th 10am-1pm. WEEKEND OPEN HOUSE Sat & Sun Aug 1st and 2nd 1-4pm This Town Home is situated in the desirable Live Oak neighborhood, across Cal State University CONCORD campus. Hardwood floor in the living area with soaring ceilings w/fireplace bright and airy, with recessed lights. Large Storage area under the stairs. Open concept kitchen w/granite counters and appliances connected to the Dining Area. Upstairs a spacious Primary bedroom w/vaulted ceilings w/ensuite bathroom two sink vanity, shower and tub. Additional 2 bedrooms and a guest bath + 1/2 bath on the main floor. All bedrooms have a ceiling fan. Back patio has a private gate to the greenbelt that leads to community playground. HOA includes pool and clubhouse. Solar and Power wall, New Roof, New HVAC, Updated Primary and hall baths. Off Ygnacio Valley Road, close to shopping, dining and banks. Drive a few miles to BART. Close to Clayton Valley Charter School, Newhall Park, and a dog park. WELCOME TO 5251 PEBBLE GLEN DR. CONCORD. OPEN HOUSE SATURDAY AND SUNDAY JULY 25 & 26. 1-4PM
- Listing Status:
- Active
- Date Added:
- July 24, 2026
- Data Last Updated:
- July 29, 2026 at 7:06AM
- Listing Office:
- BHHS Drysdale Properties : 925-688-1500
- Listing Agent:
- Nimmi Gidwani : 925-285-9379
- MLS ID:
- 41141404
- General: Unit Faces Common Area
- Style: Contemporary
- Pool: CabanaCommunity
- Parking: AttachedGuestGarage Door OpenerParking spaces: 4
- General: StuccoOther2Slab
- HOA Amenities: ClubhousePlaygroundPoolGuest ParkingManagement FeeCommon Area Maint355.0Monthly
- School District: Mount Diablo (925) 682-8000
- County: Contra Costa
- Zoning: 1337500530
- Utilities: Cable AvailableInternet AvailableNatural Gas ConnectedIndividual Electric MeterIndividual Gas MeterPhotovoltaics Third-Party Owned220 Volts in KitchenElectricity on Property
- Water: Water District
- Sewer: None
This listing courtesy of Nimmi Gidwani , BHHS Drysdale Properties
Monthly Payment
- Principal & Interest $
- Property Taxes $
- Home Insurance $
- VA Funding Fee $