$750,000
5272 Pebble Glen Dr, Concord, CA 94521
- 3 beds |
- 3 baths |
- 1,636 sqft
 Town Home
 Built in 1990
 3,049sqft lot
 2 car garage
 $458/sqft
 Listed 15 days ago
Property Description
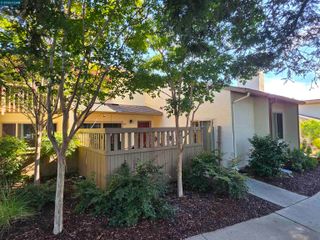
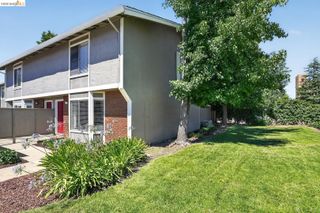
5272 Pebble Glen Dr is a two-story Concord townhouse with a peninsula kitchen and a fireplace living room beneath a soaring ceiling. Warm-toned cabinetry lines the kitchen, with counter space extending toward the adjoining dining area. Tall living-room windows bring in light, while the upper landing overlooks the main space. Upstairs, the primary bedroom has mirrored closet storage and an adjoining bathroom with double sinks, a soaking tub and a separate shower. Additional bedrooms include corner windows and a window alcove. Sliding doors connect the dining area to a backyard deck, with lawn and established trees nearby. An attached two-car garage completes the layout.
- Listing Status:
- Active
- Date Added:
- October 20, 2026
- Data Last Updated:
- November 4, 2026 at 4:08PM
- Listing Office:
- Opendoor Brokerage Inc. : 480-462-5392
- Listing Agent:
- Lisa Soltesz : 480-462-5392
- MLS ID:
- 41151722
- General: Back Yard
- Style: Traditional
- Pool: NoneCommunity
- Parking: AttachedGarageGarage Door Opener
- General: Stucco2Slab
- HOA Amenities: PoolManagement FeeCommon Area Maint354.0Monthly
- School District: Mount Diablo (925) 682-8000
- County: Contra Costa
- Zoning: 1337600082
- Utilities: Sewer ConnectedNo Solar
- Water: PublicWater District
- Sewer: Public Sewer
This listing courtesy of Lisa Soltesz , Opendoor Brokerage Inc.
Monthly Payment
$Est. Payment
- Principal & Interest $
- Property Taxes $
- Home Insurance $
- VA Funding Fee $

 New - 1 day ago