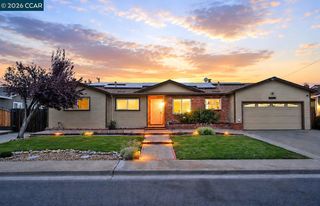
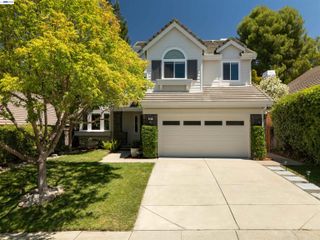
5706 Pepperridge Way, Concord, CA 94521
- 4 beds |
- 3 baths |
- 2,141 sqft
 Single-Family Home
  Built in 1968
  0.29acre lot
 2 car garage
  $513/sqft
  Listed 13 days ago
Property Description
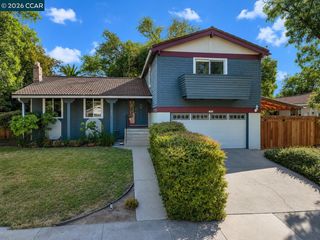
Updated and well maintained Dana Farms Home located on a PRIVATE, corner lot. Recent updates include a new composition shingle roof, new carpeting in living room, dining room and 3 main floor bedrooms and refinished hardwood floors in kitchen, breakfast nook, entry and stairwell. Chef's kitchen features timeless white cabinetry with dovetailed drawers, pullout shelves, slab granite counters, 5 burner gas cook top and recessed lighting. Adjacent to the kitchen is a cozy eating area and formal dining room. Flexible floor plan with a main level living room along with a downstairs bonus room,(could be a 5th bedroom, office, home gym etc). White dual pane windows and doors throughout. Backyard features a covered patio, rock finished gas fire pit, shade trees, chicken coup and raised vegetable bins. 12,600 sq. ft. lot offers beautiful foliage, shade trees with water efficient landscaping, privacy and the potential to add onto existing home or possible ADU. Dana Farms pool and playground are located a couple of blocks away with a low HOA fee of $76 per month. Close proximity to parks, shopping and schools. This home exudes timeless and casual elegance!
- Listing Status:
- Active
- Date Added:
- July 16, 2026
- Data Last Updated:
- July 29, 2026 at 7:06AM
- Listing Office:
- RE/MAX Accord : 925-838-4100
- Listing Agent:
- Tony Cristiani : 925-785-8948
- MLS ID:
- 41141945
- General: Back YardFront YardSide YardLandscape BackLandscape FrontLow MaintenancePrivate Entrance
- Style: Traditional
- Pool: NoneCommunity
- Parking: AttachedInt Access From GarageOff StreetSide Yard AccessGarage Door Opener
- Roofing: Shingle
- Windows: Window Coverings
- General: StuccoWood Siding2Raised
- HOA Amenities: PlaygroundPoolCommon Area Maint76.0Monthly
- County: Contra Costa
- Zoning: 1211430044
- Fencing: Fenced
- Utilities: Natural Gas ConnectedIndividual Electric MeterIndividual Gas MeterPhotovoltaics Third-Party Owned
- Water: Public
- Sewer: Public Sewer
This listing courtesy of Tony Cristiani , RE/MAX Accord
Monthly Payment
- Principal & Interest $
- Property Taxes $
- Home Insurance $
- VA Funding Fee $